Skip main navigation
Sold for $300,000
  • Zillow Home logoZestimate®
    $300,000

    8041 Arrow Ridge Rd, Lincoln, NE 68506

    3beds
    2,344sqft
    Townhouse
    Built in 1997
    7,405 Square Feet Lot
    $300,000 Zestimate®
    $128/sqft
    $2,424 Estimated rent

    Home value

    $300,000

    $285,000 - $315,000

    $2,424/mo

    Zestimate® history
    Loading
    Loading...

    Owner options

    List your home for rent

    $2,424/mo

    Rent Zestimate®

    Find your next renter with Zillow Rental Manager. Plus, with online applications, you can quickly screen prospective tenants – for free.

    Learn more

    $2,424/mo

    Rent Zestimate®

    Refinance and save

    $2,331/mo

    Est. payment

    Refinancing to a lower rate could help reduce your monthly payments and save thousands over the life of the loan.

    See today's rates

    $2,331/mo

    Est. payment

    Explore your selling options

    Work with a Zillow partner agent

    Leverage their expertise and Zillow's premium Showcase listings to get your home seen by more buyers.

    Get started

    List with your own agent

    Get your home in front of millions of buyers by listing it on Zillow.

    Learn how to do it

    Sell it yourself

    Take full control of how buyers see your home on Zillow by listing For Sale by Owner (FSBO).

    List your home

    What's special

    Convenient first-floor laundryWalkout basementLarge family roomInviting open floor planAbundant storageSpacious primary suiteCozy gas fireplace
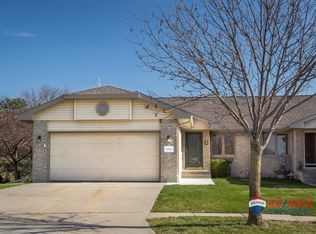
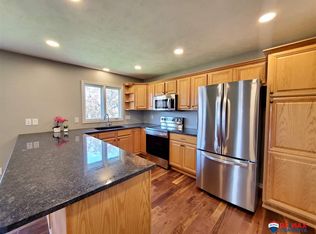
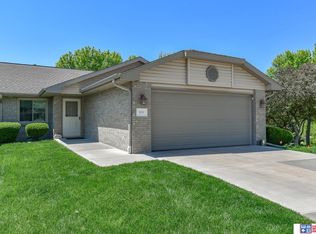
    Welcome to beautiful, low-maintenance townhome living near 84th & Van Dorn! This well-maintained townhome offers an inviting open floor plan connecting the kitchen and informal dining area to the vaulted living room, complete with a cozy gas fireplace. Wood floors add warmth throughout the foyer, kitchen and dining room. Enjoy your morning coffee or unwind with a book in the enclosed sun porch. The main level features a spacious primary suite with a coffered ceiling and 3/4 bath, convenient first-floor laundry, a second bedroom/office and full bath. The walkout basement offers a large family room, a third legal bedroom, 3/4 bath and abundant storage. The maintenance-free brick and vinyl exterior adds to the easy living. HOA covers snow removal, lawn care and garbage service. Move-in ready and a wonderful opportunity!

    Zillow last checked:

    Listing updated:

    Listed by:

    Keith Hamm 402-217-6250,

    Nebraska Realty

    Bought with:

    Kenetta Henderson, 900772

    HOME Real Estate

    Source: GPRMLS,MLS#: 22623148MLS Logo

    Facts & features

    Interior

    Bedrooms & bathrooms
    • Bedrooms: 3
    • Bathrooms: 3
    • Full bathrooms: 1
    • 3/4 bathrooms: 2
    • Main level bathrooms: 2
    Primary bedroom
    • Level: Main
    • Area: 182
    • Dimensions: 13 x 14
    Bedroom 2
    • Level: Main
    • Area: 144
    • Dimensions: 12 x 12
    Bedroom 3
    • Level: Basement
    • Area: 180
    • Dimensions: 15 x 12
    Kitchen
    • Level: Main
    • Area: 216
    • Dimensions: 18 x 12
    Living room
    • Level: Main
    • Area: 288
    • Dimensions: 18 x 16
    Basement
    • Area: 1288
    Heating
    • Natural Gas, Forced Air
    Cooling
    • Central Air
    Features
    • Basement: Walk-Out Access
    • Number of fireplaces: 1
    Interior area
    • Total structure area: 2,344
    • Total interior livable area: 2,344 sqft
    • Finished area above ground: 1,294
    • Finished area below ground: 1,050

    Property

    Parking
    • Total spaces: 2
    • Parking features: Garage - Attached
    • Attached garage spaces: 2
    Features
    • Patio & porch: Porch, Enclosed Porch
    • Exterior features: Other
    • Fencing: None
    Lot
    • Size: 7,405 Square Feet
    • Dimensions: 131 x 29 x 120 x 91
    • Features: Up to 1/4 Acre.
    Details
    • Parcel number: 1734440005000

    Construction

    Type & style
    • Home type: Townhouse
    • Architectural style: Ranch
    • Property subtype: Townhouse
    • Attached to another structure: Yes
    Materials
    • Foundation: Concrete Perimeter
    Condition
    • Not New and NOT a Model
    • New construction: No
    • Year built: 1997

    Utilities & green energy

    • Sewer: Public Sewer
    • Water: Public

    Community & HOA

    Community
    • Subdivision: TH-TRENWOOD
    HOA
    • Has HOA: Yes
    • Services included: Maintenance Grounds, Snow Removal, Common Area Maintenance, Other, Trash
    • HOA fee: $710 quarterly
    • HOA name: Arrow Ridge Townhouse Association
    Location
    • Region: Lincoln

    Financial & listing details

    • Price per square foot: $128/sqft
    • Tax assessed value: $293,300
    • Date on market: 8/13/2026
    • Listing terms: VA Loan,FHA,Conventional,Cash
    • Ownership: Fee Simple

    Price history

    DateEventPrice
    9/25/2026Sold$300,000+0%$128/sqft
    Source: GPRMLS #22623148 Report a problem
    8/27/2026Pending sale$299,900$128/sqft
    Source: GPRMLS #22623148 Report a problem
    8/13/2026Listed for sale$299,900+25%$128/sqft
    Source: GPRMLS #22623148 Report a problem
    6/15/2018Sold$240,000$102/sqft
    Source: GPRMLS #L10145558 Report a problem
    4/26/2018Sold$240,000+6.7%$102/sqft
    Source: Agent Provided Report a problem
    4/24/2018Listed for sale$224,900+57.3%$96/sqft
    Source: Woods Bros Realty Lincolnshire Square #10145558 Report a problem
    5/27/1998Sold$143,000$61/sqft
    Source: Public Record Report a problem

    Public tax history

    YearProperty taxesTax assessment
    2025-- $293,300 +2.6%
    2024$507 $285,900 +6.9%
    2023-- $267,400 +19%
    2022$4,470 -0.2%$224,800
    2021$4,480 +11%$224,800 +6.4%
    2020$4,037 -5.2%$211,300
    2019$4,258 +2.1%$211,300 +1.6%
    2018$4,170 +4.5%$207,900
    2017$3,991 +14.2%$207,900 +15.9%
    2016$3,493 $179,400
    2015$3,493 +0.7%$179,400 +5.7%
    2014$3,469 +5.1%$169,700
    2013$3,301 $169,700
    2012-- $169,700 +1.3%
    2011-- $167,500
    2010-- $167,500
    2009-- $167,500 -9.2%
    2008-- $184,496
    2007-- $184,496
    2006-- $184,496
    2005$3,491 +1.3%--
    2004$3,446 --
    2003$3,446 +13.2%--
    2002$3,045 +1%--
    2001$3,016 -2.4%--
    2000$3,091 --
    Find assessor info on the county website

    Neighborhood: 68506

    Nearby schools

    GreatSchools rating
    Schools provided by the listing agent
    • Elementary: Pyrtle
    • Middle: Lux
    • High: Lincoln East
    • District: Lincoln Public Schools

    Source: GPRMLS. This data may not be complete. We recommend contacting the local school district to confirm school assignments for this home.

    Sell for more on Zillow
    Get a Zillow Showcase℠ listing at no additional cost and you could sell for .
    $300,000
    2% more
    +$6,000
    With Zillow Showcase(estimated)
    $306,000
    Sell for more on Zillow
    Get a Zillow Showcase℠ listing at no additional cost and you could sell for .
    $300,000
    2% more
    +$6,000
    With Zillow Showcase(estimated)
    $306,000