Skip main navigation
Closed
  • Price Unknown

    8041 Bison Trl, San Angelo, TX 76901

    4beds
    1,679sqft
    Single Family Residence
    Built in 2014
    1 Acres Lot
    $335,900 Zestimate®
    $--/sqft
    $2,056 Estimated rent

    Home value

    $335,900

    $299,000 - $376,000

    $2,056/mo

    Zestimate® history
    Loading
    Loading...

    Owner options

    List your home for rent

    $2,056/mo

    Rent Zestimate®

    Find your next renter with Zillow Rental Manager. Plus, with online applications, you can quickly screen prospective tenants – for free.

    Learn more

    $2,056/mo

    Rent Zestimate®

    Refinance and save

    Refinancing to a lower rate could help reduce your monthly payments and save thousands over the life of the loan.

    See today's rates

    Explore your selling options

    Work with a Zillow partner agent

    Leverage their expertise and Zillow's premium Showcase listings to get your home seen by more buyers.

    Get started

    List with your own agent

    Get your home in front of millions of buyers by listing it on Zillow.

    Learn how to do it

    Sell it yourself

    Take full control of how buyers see your home on Zillow by listing For Sale by Owner (FSBO).

    List your home

    What's special

    Rock fireplaceOpen concept floor planLarge extended patio
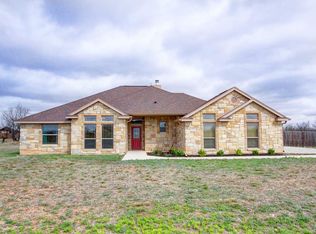
    Take a look at this 4 bedroom 2 bath home in the highly sought out Buffalo Heights Addition. Immaculate home with a country feel while being a few short minutes from town! You'll appreciate the open concept floor plan with rock fireplace, and granite throughout. This property is cross fenced, double-gated, and sitting on just under an acre! The large extended patio is perfect for entertaining and soaking in the peace of the country life! The 10x12 storage building is an added bonus! Seller is motivated, call us today!

    Zillow last checked:

    Listing updated:

    Listed by:

    Jill Baker 325-450-2414,

    Berkshire Hathaway Home Services, Addresses REALTORS

    Bought with:

    Carla Cole, TREC #0611301

    ERA Newlin & Company

    Source: San Angelo AOR,MLS#: 126481MLS Logo

    Facts & features

    Interior

    Bedrooms & bathrooms
    • Bedrooms: 4
    • Bathrooms: 2
    • Full bathrooms: 2
    Primary bedroom
    • Area: 182 Square Feet
    • Dimensions: 14.0000 x 13.0000
    Bedroom 2
    • Area: 132 Square Feet
    • Dimensions: 12.0000 x 11.0000
    Bedroom 3
    • Area: 132 Square Feet
    • Dimensions: 12.0000 x 11.0000
    Bedroom 4
    • Area: 121 Square Feet
    • Dimensions: 11.0000 x 11.0000
    Dining room
    • Area: 110 Square Feet
    • Dimensions: 10.0000 x 11.0000
    Kitchen
    • Area: 140 Square Feet
    • Dimensions: 14.0000 x 10.0000
    Living room
    • Area: 266 Square Feet
    • Dimensions: 19.0000 x 14.0000
    Heating
    • Central, Electric
    Cooling
    • Central Air, Electric
    Appliances
    • Included: Built-In Electric Oven, Built-In Gas Oven, Dishwasher, Disposal, Microwave
    • Laundry: Electric Dryer Hookup, Gas Dryer Hookup, Laundry Room, Washer Hookup
    Features
    • Pantry, Granite Counters, Split Bedroom Floorplan, Ceiling Fan(s)
    • Flooring: Carpet, Tile, Vinyl
    • Windows: Double Pane Windows, Window Coverings
    • Has basement: No
    • Has fireplace: Yes
    • Fireplace features: Living Room, Wood Burning
    Interior area
    • Total structure area: 1,679
    • Total interior livable area: 1,679 sqft

    Property

    Parking
    • Total spaces: 4
    • Parking features: Additional Parking, Attached, Carport, Garage, Garage Door Opener, Storage, Smart Garage Door(s)
    • Garage spaces: 2
    • Carport spaces: 2
    • Covered spaces: 4
    Features
    • Levels: One
    • Patio & porch: Patio, Covered Patio
    • Exterior features: Storage
    Lot
    • Size: 1.00 Acres
    • Dimensions: .999
    • Features: Outside City Limits
    Details
    • Parcel number: 5517500000009000

    Construction

    Type & style
    • Home type: SingleFamily
    • Property subtype: Single Family Residence
    Materials
    • Brick
    • Foundation: Slab
    • Roof: Shingle
    Condition
    • Year built: 2014

    Utilities & green energy

    • Sewer: Private Sewer
    • Water: See Remarks

    Community & neighborhood

    Security
    • Security features: Fire Alarm, Smoke Detector(s)
    Location
    • Region: San Angelo
    • Subdivision: Buffalo Heights

    Other

    Other facts
    • Listing terms: Cash,Conventional,FHA,VA Loan

    Price history

    DateEventPrice
    5/23/2025Sold--
    Source: San Angelo AOR #126481 Report a problem
    4/22/2025Pending sale$329,900$196/sqft
    Source: BHHS broker feed #126481 Report a problem
    3/13/2025Price change$329,900-2.9%$196/sqft
    Source: San Angelo AOR #126481 Report a problem
    3/1/2025Listed for sale$339,900+8.9%$202/sqft
    Source: San Angelo AOR #126481 Report a problem
    3/28/2022Sold--
    Source: San Angelo AOR #106947 Report a problem
    2/7/2022Pending sale$312,000$186/sqft
    Source: San Angelo AOR #106947 Report a problem
    1/25/2022Listed for sale$312,000+41.8%$186/sqft
    Source: San Angelo AOR #106947 Report a problem
    5/24/2018Sold--
    Source: San Angelo AOR #93505 Report a problem
    4/9/2018Listed for sale$219,999$131/sqft
    Source: Coldwell Banker Legacy #93505 Report a problem

    Public tax history

    YearProperty taxesTax assessment
    2024$2,662 -11.9%$279,840 -4.9%
    2023$3,023 -12.5%$294,380 +7.6%
    2022$3,454 +0.3%$273,510 +20%
    2021$3,446 $227,960 +6%
    2020-- $215,110 +1.3%
    2019$3,384 -8.3%$212,310 -3.6%
    2018$3,690 +2.4%$220,140 +0.4%
    2017$3,602 +0%$219,250
    2016$3,602 +3.4%$219,250 +3.1%
    2015$3,483 +1515.9%$212,630 +1800.2%
    2014$216 $11,190

    Find assessor info on the county website

    Neighborhood: 76901

    Nearby schools

    GreatSchools rating
    Schools provided by the listing agent
    • Elementary: Grape Creek
    • Middle: Grape Creek
    • High: Grape Creek

    Source: San Angelo AOR. This data may not be complete. We recommend contacting the local school district to confirm school assignments for this home.