Skip main navigation
Off market
  • $264,800

    8041 Brown Pelican Ave, New Port Richey, FL 34653

    2beds
    1,254sqft
    SingleFamily
    Built in 1980
    7,348 Square Feet Lot
    $264,800 Zestimate®
    $211/sqft
    $2,054 Estimated rent

    Home value

    $264,800

    $246,000 - $281,000

    $2,054/mo

    Zestimate® history
    Loading
    Loading...

    Owner options

    List your home for rent

    $2,054/mo

    Rent Zestimate®

    Find your next renter with Zillow Rental Manager. Plus, with online applications, you can quickly screen prospective tenants – for free.

    Learn more

    $2,054/mo

    Rent Zestimate®

    Refinance and save

    $1,812/mo

    Est. payment

    Refinancing to a lower rate could help reduce your monthly payments and save thousands over the life of the loan.

    See today's rates

    $1,812/mo

    Est. payment

    Explore your selling options

    Work with a Zillow partner agent

    Leverage their expertise and Zillow's premium Showcase listings to get your home seen by more buyers.

    Get started

    List with your own agent

    Get your home in front of millions of buyers by listing it on Zillow.

    Learn how to do it

    Sell it yourself

    Take full control of how buyers see your home on Zillow by listing For Sale by Owner (FSBO).

    List your home

    What's special

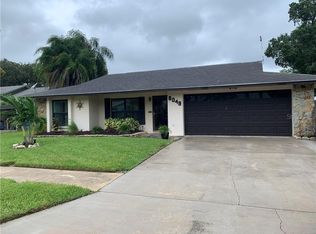
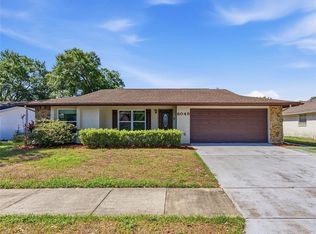
    Welcome to Trinity! This is an amazing 2 Bedroom 2 Bath home with a Den/Office/Bonus room. This home has mature trees and is located on a large corner lot in desirable Park Lake Estates. In addition to 1st bathroom wall-tile upgrades, the entire home was recently painted inside and out. The large great room features hardwood floors, vaulted ceilings and custom wall molding that has to be seen to be appreciated. The first bedroom features laminate wood flooring, while the 2nd bedroom and Den/Office/Bonus rooms have brand new carpet! The open kitchen has a breakfast counter bar with tract lighting and opens up to the large living room. The dining area is framed perfectly with a light fixture and two walls with the custom wall molding. The inside utility room, separate from the 1-car garage, can be accessed from the kitchen and the hallway leading to the outdoor covered porch/patio. The screened-in porch/patio provides access to the completely fenced in backyard, perfect for pets and play! Don't hesitate to see this home! Room dimensions are approximate and should be confirmed by buyer.

    This property is off market, which means it's not currently listed for sale or rent on Zillow. This may be different from what's available on other websites or public sources.

    Facts & features

    Interior

    Bedrooms & bathrooms
    • Bedrooms: 2
    • Bathrooms: 2
    • Full bathrooms: 2
    Heating
    • Forced air, Electric
    Cooling
    • Central
    Appliances
    • Included: Dishwasher, Microwave, Refrigerator
    Features
    • Inside Utility, Washer/Dryer Hookup, Blinds/Shades, Crown Molding, Built in Features
    • Flooring: Tile, Carpet, Hardwood, Laminate
    Interior area
    • Total interior livable area: 1,254 sqft

    Property

    Parking
    • Parking features: Garage - Attached
    Features
    • Exterior features: Stucco
    Lot
    • Size: 7,348 sqft
    Details
    • Parcel number: 1426160030000003260

    Construction

    Type & style
    • Home type: SingleFamily
    Materials
    • Concrete Block
    • Roof: Asphalt
    Condition
    • Year built: 1980

    Utilities & green energy

    • Utilities for property: County Water, Electric, Public Utilities

    Community & neighborhood

    Location
    • Region: New Port Richey

    HOA & financial

    HOA
    • Has HOA: Yes
    • HOA fee: $10 monthly

    Other

    Other facts
    • Appliances Included: Disposal, Hot Water Electric, Oven
    • Exterior Construction: Block
    • Exterior Features: Trees/Landscaped, Mature Landscaping, Fenced, Outdoor Lights, Gutters / Downspouts, Screen/Covered Enclosure
    • Financing Available: Cash, Conventional, FHA, Flood Insurance Required
    • Foundation: Slab
    • Heatingand Fuel: Central
    • Interior Features: Inside Utility, Washer/Dryer Hookup, Blinds/Shades, Crown Molding, Built in Features
    • Interior Layout: Volume Ceilings, Open Floor Plan, Great Room
    • Location: Street Paved, Sidewalk, Corner Lot, Lot - Oversized
    • Ownership: Fee Simple
    • Property Type: Residential
    • Roof: Shingle
    • Showing Time: View Instructions
    • Status: Active
    • Utilities: County Water, Electric, Public Utilities
    • Square Foot Source: Public Records
    • Property Style: Single Family Home
    • Garage Carport: 1 Car Garage
    • HOA Payment Schedule: Monthly
    • Special Listing Type: Variable Commission
    • Property Description: One Story
    • Last Change Type: Price Decrease
    • Kitchen Features: Desk Built In
    • Last Status: Incomplete
    • HOA Common Assn: Optional
    • Listing Type: Exclusive Agency
    • Office Primary Board ID: Tampa
    • Minimum Lease: No Minimum
    • Ownership: Fee Simple

    Price history

    DateEventPrice
    12/19/2017Sold$129,000-4.4%$103/sqft
    Source: Public Record Report a problem
    8/21/2017Price change$134,900-6.9%$108/sqft
    Source: COASTAL BAY REALTY #T2894797 Report a problem
    8/10/2017Price change$144,900-3.3%$116/sqft
    Source: COASTAL BAY REALTY #T2894797 Report a problem
    7/29/2017Price change$149,900-3.3%$120/sqft
    Source: COASTAL BAY REALTY #T2894797 Report a problem
    7/22/2017Listed for sale$155,000+55.2%$124/sqft
    Source: COASTAL BAY REALTY #T2894797 Report a problem
    10/1/2012Listing removed$900$1/sqft
    Source: Orange Blossom Realty inc. #U7558430 Report a problem
    9/11/2012Listed for rent$900$1/sqft
    Source: Orange Blossom Realty inc. #U7558430 Report a problem
    8/20/2011Listing removed$900$1/sqft
    Source: Future Home Realty, Inc. #W7515586 Report a problem
    7/29/2011Listed for rent$900$1/sqft
    Source: Future Home Realty, Inc. #W7515586 Report a problem
    7/11/2009Listing removed$99,900$80/sqft
    Source: Prudential Real Estate #7412089 Report a problem
    5/23/2009Listed for sale$99,900-31.7%$80/sqft
    Source: Prudential Real Estate #7412089 Report a problem
    6/16/2006Sold$146,250$117/sqft
    Source: Public Record Report a problem

    Public tax history

    YearProperty taxesTax assessment
    2024$1,720 +4.4%$128,160
    2023$1,647 +11.9%$128,160 +3%
    2022$1,472 +2.6%$124,430 +6.1%
    2021$1,434 +2.1%$117,300 +1.4%
    2020$1,405 +2.4%$115,680 +2.3%
    2019$1,372 $113,087 +1.9%
    2018$1,372 +2.4%$110,978 +9.2%
    2017$1,339 -25.8%$101,661 +13.9%
    2016$1,805 +19.3%$89,245 +10.1%
    2015$1,514 +10.9%$81,068 +8.9%
    2014$1,365 $74,469 +15%
    2013-- $64,779 -6.3%
    2012-- $69,127 -9.5%
    2011-- $76,392 +1.6%
    2010-- $75,166 -13.4%
    2009-- $86,772 -19.5%
    2008-- $107,835 -15.3%
    2007-- $127,292 +4.5%
    2006-- $121,823 +25.9%
    2005-- $96,743 +15.5%
    2004-- $83,786 +14.3%
    2003-- $73,284 +3.2%
    2002-- $70,979 +16.6%
    2000-- $60,865 +8.5%
    1999-- $56,088

    Find assessor info on the county website

    Neighborhood: 34653

    Nearby schools

    GreatSchools rating
    Schools provided by the listing agent
    • Middle: River Ridge Middle-PO
    • High: River Ridge High-PO

    Source: The MLS. This data may not be complete. We recommend contacting the local school district to confirm school assignments for this home.

    Get a cash offer in 3 minutes
    Find out how much your home could sell for in as little as 3 minutes with a no-obligation cash offer.
    Estimated market value
    $264,800
    Get a cash offer in 3 minutes
    Find out how much your home could sell for in as little as 3 minutes with a no-obligation cash offer.
    Estimated market value
    $264,800