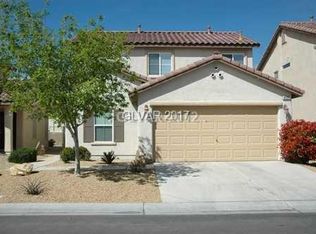
Welcome to this іnvіtіng 2 story hοme іn the highly sought after Ѕprіng Mountain Ranch community! This home features an open floor plan with a den off the entry that leads to the kitchen. The kitchen won't disappoint with quartz counters and stainless appliances. The spacious family room and dining are just off the kitchen perfect for entertaining. The primary bedroom is complete with a walk in closet and ensuite bath. Three additional secondary bedrooms are located upstairs along with a 2nd full bath. Step out in your backyard and enjoy the fresh air. Low maintenance desert landscape for easy care. Located close to shopping, dining and freeway access!
Active
Price cut: $5K (8/21)
$395,000
8041 Cracker Barrel St, Las Vegas, NV 89143
4beds
1,596sqft
Single Family Residence
Built in 2003
3,049 Square Feet Lot
$-- Zestimate®
$247/sqft
$45/mo HOA
What's special
Low maintenance desert landscapeSpacious family roomDen off the entryOpen floor planEnsuite bathStainless appliances
- 126 days
- 624
- 46
Zillow last checked:
Listing updated:
Listed by:
Shana Wilgar B.1002971 702-302-4046,
Atlas NV, LLC
Source: LVR,MLS#: 2775113 Originating MLS: Greater Las Vegas Association of Realtors Inc
Originating MLS: Greater Las Vegas Association of Realtors IncFacts & features
Interior
Bedrooms & bathrooms
- Bedrooms: 4
- Bathrooms: 3
- Full bathrooms: 2
- 1/2 bathrooms: 1
Primary bedroom
- Description: Ceiling Fan,Ceiling Light,Upstairs,Walk-In Closet(s)
- Dimensions: 13x13
Bedroom 2
- Description: Closet,Upstairs
- Dimensions: 10x10
Bedroom 3
- Description: Ceiling Light,Upstairs
- Dimensions: 10x10
Bedroom 4
- Description: Ceiling Light,Upstairs
- Dimensions: 10x12
Primary bathroom
- Description: Double Sink,Tub/Shower Combo
Den
- Description: Downstairs
- Dimensions: 11x10
Dining room
- Description: Dining Area
- Dimensions: 14x10
Kitchen
- Description: Quartz Countertops,Tile Flooring
Living room
- Description: Rear
- Dimensions: 14x12
Heating
- Central, Gas
Cooling
- Central Air, Electric
Appliances
- Included: Dishwasher, Disposal, Gas Range, Microwave, Refrigerator
- Laundry: Gas Dryer Hookup, Upper Level
Features
- Ceiling Fan(s), Window Treatments
- Flooring: Carpet, Other, Tile
- Windows: Blinds, Double Pane Windows
- Has fireplace: No
Interior area
- Total structure area: 1,596
- Total interior livable area: 1,596 sqft
Video & virtual tour
Property
Parking
- Total spaces: 2
- Parking features: Attached, Garage, Garage Door Opener, Inside Entrance, Open
- Attached garage spaces: 2
- Has uncovered spaces: Yes
Features
- Stories: 2
- Exterior features: Private Yard
- Fencing: Back Yard,Vinyl
Lot
- Size: 3,049 Square Feet
- Features: Desert Landscaping, Landscaped, < 1/4 Acre
Details
- Parcel number: 12508814100
- Zoning description: Single Family
- Horse amenities: None
Construction
Type & style
- Home type: SingleFamily
- Architectural style: Two Story
- Property subtype: Single Family Residence
Materials
- Roof: Pitched
Condition
- Resale
- Year built: 2003
Utilities & green energy
- Electric: Photovoltaics None
- Sewer: Public Sewer
- Water: Public
- Utilities for property: Underground Utilities
Green energy
- Energy efficient items: Windows
Community & HOA
Community
- Subdivision: Spring Mountain Ranch
HOA
- Has HOA: Yes
- Services included: Association Management
- HOA fee: $45 monthly
- HOA name: Silver Crossing
- HOA phone: 702-896-0937
Location
- Region: Las Vegas
Financial & listing details
- Price per square foot: $247/sqft
- Tax assessed value: $260,343
- Annual tax amount: $1,745
- Date on market: 4/24/2026
- Listing agreement: Exclusive Right To Sell
- Listing terms: Cash,Conventional,FHA,VA Loan
Estimated market value
Not available
Estimated sales range
Not available
Not available
Price history
| Date | Event | Price |
|---|---|---|
| 8/21/2026 | Price change | $395,000-1.3%$247/sqft |
Source:  LVR #2775113 Report a problem LVR #2775113 Report a problem | ||
| 6/22/2026 | Price change | $400,000-2.4%$251/sqft |
Source: LVR #2775113 Report a problem | ||
| 5/29/2026 | Price change | $409,900-1.2%$257/sqft |
Source: LVR #2775113 Report a problem | ||
| 4/24/2026 | Listed for sale | $415,000+58.7%$260/sqft |
Source: LVR #2775113 Report a problem | ||
| 1/24/2022 | Listing removed | -- |
Source: Zillow Rental Network Premium Report a problem | ||
| 1/14/2022 | Listed for rent | $1,820+10.6%$1/sqft |
Source: Zillow Rental Network Premium Report a problem | ||
| 4/25/2019 | Listing removed | $1,645$1/sqft |
Source: Main Street Renewal Corporate Report a problem | ||
| 3/30/2019 | Listed for rent | $1,645$1/sqft |
Source: Main Street Renewal Corporate Report a problem | ||
| 3/1/2019 | Sold | $261,500-0.9%$164/sqft |
Source: LVR #2048349 Report a problem | ||
| 11/20/2018 | Listed for sale | $264,000+3.9%$165/sqft |
Source: OD Nevada Brokerage, LLC #2048349 Report a problem | ||
| 10/31/2018 | Sold | $254,200+54.1%$159/sqft |
Source: Public Record Report a problem | ||
| 4/13/2015 | Sold | $165,000$103/sqft |
Source: LVR #1519005 Report a problem | ||
| 3/3/2015 | Pending sale | $165,000$103/sqft |
Source: Urban Nest Realty, LLC #1519005 Report a problem | ||
| 2/28/2015 | Listed for sale | $165,000+73.7%$103/sqft |
Source: Urban Nest Realty, LLC #1519005 Report a problem | ||
| 7/28/2011 | Sold | $95,000+25.5%$60/sqft |
Source: Public Record Report a problem | ||
| 5/16/2011 | Sold | $75,697-71.4%$47/sqft |
Source: Public Record Report a problem | ||
| 6/29/2005 | Sold | $265,000+65.2%$166/sqft |
Source: Public Record Report a problem | ||
| 5/30/2003 | Sold | $160,408$101/sqft |
Source: Public Record Report a problem | ||
Public tax history
| Year | Property taxes | Tax assessment |
|---|---|---|
| 2026 | $1,833 +8% | $91,120 -2% |
| 2025 | $1,697 -34.3% | $92,984 +6.4% |
| 2024 | $2,581 +77.3% | $87,392 +10.6% |
| 2023 | $1,456 +8% | $78,996 +9% |
| 2022 | $1,348 +7.7% | $72,475 +0.6% |
| 2021 | $1,251 +6.7% | $72,043 +6.6% |
| 2020 | $1,172 +4.8% | $67,603 +9.1% |
| 2019 | $1,119 +6.9% | $61,957 |
| 2018 | $1,046 | $61,957 +1.4% |
| 2017 | $1,046 | $61,113 +20.9% |
| 2016 | $1,046 +0.3% | $50,538 +8.7% |
| 2015 | $1,043 +3.2% | $46,477 +45.9% |
| 2014 | $1,011 | $31,856 |
| 2013 | -- | $31,856 +9.7% |
| 2012 | -- | $29,048 -16.8% |
| 2011 | -- | $34,914 -2.5% |
| 2010 | -- | $35,817 -26% |
| 2009 | -- | $48,408 |
| 2008 | -- | $48,408 -48.5% |
| 2007 | -- | $94,021 +5.7% |
| 2006 | -- | $88,977 +31.6% |
| 2005 | -- | $67,617 +27% |
| 2004 | -- | $53,260 |
Find assessor info on the county website
Monthly payment
Est. payment
Payment breakdown
Explore the cost of this home by adjusting the details. Changes won't be saved.Climate risks
Neighborhood: Tule Springs
Nearby schools
Schools provided by the listing agent
- Elementary: Bilbray, James H.,Bilbray, James H.
- Middle: Cadwallader Ralph
- High: Arbor View
Source: LVR. This data may not be complete. We recommend contacting the local school district to confirm school assignments for this home.
- $315,0003 bd2 ba1.4k sqft8037 Cracker Barrel St #0, Las Vegas, NV 89143Off Market
- $363,7003 bd2 ba1.4k sqft8037 Cracker Barrel St, Las Vegas, NV 89143Off Market

- $339,2003 bd2 ba1.1k sqft8033 Cracker Barrel St, Las Vegas, NV 89143Off Market
- $350,1003 bd2 ba1.4k sqft8040 Cabbage Cove St, Las Vegas, NV 89143Off Market
Similar homes
- $420,0004 bd3 ba2.2k sqft8708 Majestic Pine Ave, Las Vegas, NV 89143For Sale
 MLS ID #2795279, Sarah Sorrells, R.I.S.E. LVR
 - $365,0003 bd3 ba1.3k sqft8284 Harvest Spring Pl, Las Vegas, NV 89143For Sale
 MLS ID #2806068, Ashley Morales, My Home Group. LVR
 - $373,0003 bd3 ba1.4k sqft9065 Starling Wing Pl, Las Vegas, NV 89143For Sale
 MLS ID #2786219, Ryan Williams, LPT Realty LLC. LVR
 - $399,0003 bd3 ba1.7k sqft7471 Nicklin St, Las Vegas, NV 89143For Sale
 MLS ID #2774928, Bruce Y. Chen, O'Harmony Realty LLC. LVR
