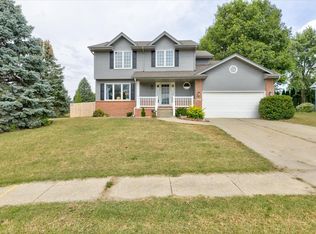
Modern comfort meets every day ease in this updated Urbandale two-story, nestled in a peaceful neighborhood just minutes from parks, trails, and city conveniences. You’ll love cooking in the spacious kitchen, thoughtfully designed with ample storage, stainless steel appliances, and a central island that creates a natural gathering space. The open Family Room features a cozy fireplace, large windows, and warm bamboo floors that flow throughout the main level. Upstairs, the generous primary suite offers vaulted ceilings, an ensuite bath with heated tile floors, and a walk-in closet. Two additional bedrooms—each with their own walk-in closet—a full hall bath with heated floors, and a conveniently located laundry room complete the second level. The finished basement adds even more living space, including a large bonus room, a fourth bedroom, and a full bath with a soaking tub. Radiant floor heat throughout the lower level makes it instantly cozy year-round. Outside, enjoy nearly a third of an acre with mature oak trees, a shady backyard, and a breezy deck perfect for relaxing. Thoughtful landscaping features low-maintenance native plants and a grass/clover lawn that stays lush with minimal upkeep. This home has been completely renovated over the past 10 years—down to the studs—making it feel almost brand new. It’s in pristine condition, so you can simply move in and enjoy. Come see what makes this home so easy to love.
Sold for $399,900
$399,900
8041 Dellwood Dr, Urbandale, IA 50322
4beds
1,908sqft
Single Family Residence
Built in 1992
0.26 Acres Lot
$398,800 Zestimate®
$210/sqft
$2,444 Estimated rent
Home value
$398,800
$375,000 - $427,000
$2,444/mo
Zestimate® history
Owner options
List your home for rent
$2,444/mo
Rent Zestimate®
Find your next renter with Zillow Rental Manager. Plus, with online applications, you can quickly screen prospective tenants – for free.
$2,444/mo
Rent Zestimate®
Refinance and save
$2,704/mo
Est. payment
Refinancing to a lower rate could help reduce your monthly payments and save thousands over the life of the loan.
$2,704/mo
Est. payment
Explore your selling options
Work with a Zillow partner agent
Leverage their expertise and Zillow's premium Showcase listings to get your home seen by more buyers.
Get startedList with your own agent
Get your home in front of millions of buyers by listing it on Zillow.
Learn how to do itSell it yourself
Take full control of how buyers see your home on Zillow by listing For Sale by Owner (FSBO).
List your homeWhat's special
Cozy fireplaceFinished basementAmple storageBreezy deckLarge bonus roomWalk-in closetVaulted ceilings
Zillow last checked:
Listing updated:
Listed by:
Kathryn Driscoll 515-453-6862,
Iowa Realty Beaverdale
Bought with:
Kate Anderson
RE/MAX Concepts
Source: DMMLS,MLS#: 715164 Originating MLS: Des Moines Area Association of REALTORS
Originating MLS: Des Moines Area Association of REALTORSFacts & features
Interior
Bedrooms & bathrooms
- Bedrooms: 4
- Bathrooms: 4
- Full bathrooms: 2
- 3/4 bathrooms: 1
- 1/2 bathrooms: 1
Heating
- Forced Air, Gas, Natural Gas
Cooling
- Central Air
Appliances
- Included: Dryer, Dishwasher, Microwave, Refrigerator, Stove, Washer
- Laundry: Upper Level
Features
- Basement: Finished,Partially Finished
- Number of fireplaces: 1
Interior area
- Total structure area: 1,908
- Total interior livable area: 1,908 sqft
- Finished area below ground: 690
Property
Parking
- Total spaces: 2
- Parking features: Attached, Garage, Two Car Garage
- Attached garage spaces: 2
Features
- Levels: Two
- Stories: 2
- Patio & porch: Deck
- Exterior features: Deck
Lot
- Size: 0.26 Acres
- Dimensions: 84.1
Details
- Parcel number: 31200612393124
- Zoning: Res
Construction
Type & style
- Home type: SingleFamily
- Architectural style: Two Story
- Property subtype: Single Family Residence
Materials
- Cement Siding
- Foundation: Poured
- Roof: Asphalt,Shingle
Condition
- Year built: 1992
Utilities & green energy
- Sewer: Public Sewer
- Water: Public
Community & HOA
HOA
- Has HOA: No
Location
- Region: Urbandale
Financial & listing details
- Price per square foot: $210/sqft
- Tax assessed value: $395,700
- Annual tax amount: $6,609
- Date on market: 4/8/2025
- Cumulative days on market: 2 days
- Listing terms: Cash,Conventional,FHA,VA Loan
- Road surface type: Concrete
Price history
| Date | Event | Price |
|---|---|---|
| 6/3/2025 | Sold | $399,900+0.1%$210/sqft |
Source:  DMMLS #715164 Report a problem DMMLS #715164 Report a problem | ||
| 4/11/2025 | Pending sale | $399,500$209/sqft |
Source: DMMLS #715164 Report a problem | ||
| 4/8/2025 | Listed for sale | $399,500+51.9%$209/sqft |
Source: DMMLS #715164 Report a problem | ||
| 9/21/2017 | Sold | $263,000+1.2%$138/sqft |
Source: DMMLS #545991 Report a problem | ||
| 8/16/2017 | Pending sale | $259,900$136/sqft |
Source: Coldwell Banker Mid-America Group, Realtors #545991 Report a problem | ||
| 6/16/2017 | Price change | $259,900-1.9%$136/sqft |
Source: Owner Report a problem | ||
| 6/9/2017 | Listed for sale | $264,900+253.7%$139/sqft |
Source: Owner Report a problem | ||
| 7/24/2014 | Sold | $74,900$39/sqft |
Source: DMMLS #434013 Report a problem | ||
| 4/25/2014 | Listing removed | $74,900$39/sqft |
Source: Homepath #434013 Report a problem | ||
| 4/18/2014 | Listed for sale | $74,900-77.5%$39/sqft |
Source: Homepath #434013 Report a problem | ||
| 4/15/2014 | Sold | $332,396+66.3%$174/sqft |
Source: Public Record Report a problem | ||
| 10/23/2013 | Listed for sale | $199,900-8.9%$105/sqft |
Source: RE/MAX REAL ESTATE GROUP #426478 Report a problem | ||
| 12/6/2006 | Sold | $219,500+33%$115/sqft |
Source: Public Record Report a problem | ||
| 5/28/1999 | Sold | $165,000$86/sqft |
Source: Public Record Report a problem | ||
Public tax history
| Year | Property taxes | Tax assessment |
|---|---|---|
| 2025 | $6,430 +0.2% | $395,700 +6.4% |
| 2024 | $6,420 -0.6% | $371,900 |
| 2023 | $6,456 +1.2% | $371,900 +20% |
| 2022 | $6,380 +0.1% | $309,800 |
| 2021 | $6,374 +1.8% | $309,800 +5.4% |
| 2020 | $6,262 +8.4% | $293,900 |
| 2019 | $5,778 +6.3% | $293,900 +13.1% |
| 2018 | $5,438 | $259,800 +5.9% |
| 2017 | $5,438 +9.8% | $245,400 +8.9% |
| 2016 | $4,954 | $225,300 |
| 2015 | $4,954 +14.8% | $225,300 +202% |
| 2014 | $4,316 | $74,600 -63.1% |
| 2013 | -- | $202,400 -1.1% |
| 2012 | -- | $204,700 |
| 2011 | -- | $204,700 -3.9% |
| 2010 | -- | $213,000 |
| 2009 | -- | $213,000 +2% |
| 2008 | -- | $208,900 |
| 2007 | -- | $208,900 +14.4% |
| 2006 | -- | $182,600 |
| 2005 | -- | $182,600 +6.6% |
| 2003 | -- | $171,300 +13.3% |
| 2002 | -- | $151,210 |
| 2001 | -- | $151,210 |
Find assessor info on the county website
Neighborhood: 50322
Nearby homes
- $150,0002 bd2 ba1.1k sqft8126 Dellwood Dr, Urbandale, IA 50322Sold

- $408,1004 bd3 ba2.4k sqft8035 Dellwood Dr, Urbandale, IA 50322Off Market

- $339,0003 bd3 ba1.8k sqft8047 Dellwood Dr, Urbandale, IA 50322Sold
- $465,2004 bd2 ba2.3k sqft8128 Wilden Dr, Urbandale, IA 50322Off Market
- $352,6004 bd2 ba2.1k sqft8029 Dellwood Dr, Urbandale, IA 50322Off Market
- $350,0004 bd4 ba1.9k sqft8048 Dellwood Dr, Urbandale, IA 50322Sold
- $641,3004 bd2 ba3.2k sqft8132 Wilden Dr, Urbandale, IA 50322Off Market
- $410,6003 bd2 ba2.3k sqft8042 Dellwood Dr, Urbandale, IA 50322Off Market
Nearby schools
GreatSchools rating
- NAKaren Acres Elementary SchoolGrades: PK-5Distance: 0.5 mi
- 4/10Urbandale Middle SchoolGrades: 6-8Distance: 1 mi
- 8/10Urbandale High SchoolGrades: 9-12Distance: 1.2 mi
Schools provided by the listing agent
- District: Urbandale
Source: DMMLS. This data may not be complete. We recommend contacting the local school district to confirm school assignments for this home.


Get pre-qualified for a loan
At Zillow Home Loans, we can pre-qualify you in as little as 5 minutes with no impact to your credit score.An equal housing lender. NMLS #10287.
Sell for more on Zillow
Get a Zillow Showcase℠ listing at no additional cost and you could sell for .
$398,800
2% more
+$7,976
With Zillow Showcase(estimated)
$406,776
- Iowa
- Polk County
- Urbandale
- 50322
- 8041 Dellwood Dr
Nearby cities
Nearby zip codes
Other Urbandale Topics
