Welcome to Elevated Townhome Living in Central Park’s Sky Terrace by Infinity Homes. A highly sought-after floor plan featuring a MAIN FLOOR PRIMARY SUITE, MAIN FLOOR OFFICE, AND FOUR STUNNING OUTDOOR SPACES. With 2,254 SF of refined interior space and 1,020 SF of outdoor living, this home offers a total of 3,274 square feet perfectly designed for Colorado living. Enter through a private gate into a large front patio with mature landscape—your first of four outdoor retreats. Inside, the living room impresses with soaring two-story, floor-to-ceiling windows, equipped with motorized shades for effortless comfort and privacy. The strategically placed main floor office at the front of the home offers the ideal separation between work and living. The gourmet kitchen is a chef's dream, complete with a large waterfall quartz island, custom lighting & backsplash, and premium appliances with a double oven, gas range & range hood. The adjoining dining area flows seamlessly into a butler’s pantry, perfect for entertaining, a wine bar, or a morning coffee station. Step outside to your private interior courtyard, featuring a cozy gas fireplace, creating an all-season haven for relaxing or hosting guests. The main floor primary suite is a true retreat, tucked away at the rear of the home for maximum privacy. Enjoy a spacious bedroom and spa-like bath with a double vanity, soaking tub, custom tile, quartz counters, and walk-in closet. Main floor laundry adds everyday convenience. Upstairs, a dramatic hallway overlooks the living room and leads to two additional bedrooms, plus two more outdoor living spaces, including a private rooftop terrace with its own gas fireplace—perfect for entertaining without a three-story climb. Location can’t be beat! Just a short walk to the 29th Avenue Town Center, dining, shopping, fitness studios, concerts, farmer’s markets, grocery stores, pools, parks, and more—everything you love about Central Park living, right at your doorstep.
Sold for $930,000
$930,000
8041 E 29th Avenue, Denver, CO 80238
3beds
2,254sqft
Townhouse
Built in 2006
3,014 Square Feet Lot
$898,200 Zestimate®
$413/sqft
$3,012 Estimated rent
Home value
$898,200
$835,000 - $961,000
$3,012/mo
Zestimate® history
Owner options
List your home for rent
$3,012/mo
Rent Zestimate®
Find your next renter with Zillow Rental Manager. Plus, with online applications, you can quickly screen prospective tenants – for free.
$3,012/mo
Rent Zestimate®
Refinance and save
$6,368/mo
Est. payment
Refinancing to a lower rate could help reduce your monthly payments and save thousands over the life of the loan.
$6,368/mo
Est. payment
Explore your selling options
Work with a Zillow partner agent
Leverage their expertise and Zillow's premium Showcase listings to get your home seen by more buyers.
Get startedList with your own agent
Get your home in front of millions of buyers by listing it on Zillow.
Learn how to do itSell it yourself
Take full control of how buyers see your home on Zillow by listing For Sale by Owner (FSBO).
List your homeWhat's special
Zillow last checked:
Listing updated:
Listed by:
Kristen Reese kristen@denverboulderre.com,
Denver Boulder Real Estate, LLC
Bought with:
Kim Kouba, 100029554
Compass - Denver
Source: REcolorado as distributed by MLS GRID,MLS#: 6201249
Facts & features
Interior
Bedrooms & bathrooms
- Bedrooms: 3
- Bathrooms: 3
- Full bathrooms: 2
- 1/2 bathrooms: 1
- Main level bathrooms: 2
- Main level bedrooms: 1
Primary bedroom
- Description: Large Main Floor Primary "retreat" Located In The Back Of The Townhome For Privacy. Butler's Pantry Off Dining Area Can Also Be Used As A Coffee Bar
- Level: Main
Bedroom
- Description: South Facing Bedroom With Tons Of Natural Light. Also Great For An Office
- Level: Upper
Bedroom
- Description: Private Bedroom Overlooking The Terrace Deck With Fireplace
- Level: Upper
Primary bathroom
- Description: 5-Piece Bathroom With Double Sink Vanity, Quartz Counters, Custom Tile, Soaking Tub & Walk-In Closet
- Level: Main
Bathroom
- Description: Spacious Powder Room With Pedestal Sink
- Level: Main
Bathroom
- Description: Full Bathroom With Tub/Shower, Quartz Counters & Custom Tile
- Level: Upper
Dining room
- Description: Dining Room Includes A Butler's Pantry Located Right Off Dining Area. Can Be Used As An Entertaining Bar
- Level: Main
Kitchen
- Description: Gourmet Kitchen With Large Waterfall Quartz Countertop Island, Double Oven, High-End Appliances & Custom Tile Backsplash
- Level: Main
Laundry
- Description: Conveniently Located By Main Floor Primary Suite. Washer/Dryer Are Included
- Level: Main
Living room
- Description: Beautiful Two-Story Floor-To-Ceiling Windows With Motorized Window Shades
- Level: Main
Office
- Description: Large Main Floor Office Located In The Front Of The Townhome. Great Natural Light
- Level: Main
Heating
- Forced Air
Cooling
- Central Air
Appliances
- Included: Cooktop, Dishwasher, Disposal, Double Oven, Dryer, Microwave, Range Hood, Refrigerator, Self Cleaning Oven, Tankless Water Heater, Washer
Features
- Ceiling Fan(s), Five Piece Bath, High Ceilings, High Speed Internet, Kitchen Island, Primary Suite, Quartz Counters, Smart Thermostat, Smoke Free, Sound System, Walk-In Closet(s), Wired for Data
- Flooring: Carpet, Tile, Wood
- Windows: Double Pane Windows, Window Coverings, Window Treatments
- Has basement: No
- Number of fireplaces: 3
- Fireplace features: Gas, Living Room, Outside
- Common walls with other units/homes: End Unit
Interior area
- Total structure area: 2,254
- Total interior livable area: 2,254 sqft
- Finished area above ground: 2,254
Property
Parking
- Total spaces: 2
- Parking features: Concrete, Storage
- Attached garage spaces: 2
Features
- Levels: Two
- Stories: 2
- Patio & porch: Deck, Front Porch, Patio, Rooftop
- Exterior features: Balcony, Rain Gutters
Lot
- Size: 3,014 Square Feet
- Features: Landscaped, Master Planned, Near Public Transit, Sprinklers In Front
Details
- Parcel number: 128327048
- Special conditions: Standard
Construction
Type & style
- Home type: Townhouse
- Architectural style: Contemporary
- Property subtype: Townhouse
- Attached to another structure: Yes
Materials
- Frame, Stucco
- Foundation: Slab
- Roof: Membrane
Condition
- Updated/Remodeled
- Year built: 2006
Details
- Builder model: The Metropolltan
- Builder name: Infinity Homes
Utilities & green energy
- Electric: 110V, 220 Volts
- Sewer: Public Sewer
- Utilities for property: Cable Available, Electricity Connected, Internet Access (Wired), Natural Gas Connected
Community & HOA
Community
- Security: Carbon Monoxide Detector(s), Smoke Detector(s), Video Doorbell
- Subdivision: Central Park
HOA
- Has HOA: Yes
- Amenities included: Park, Playground, Pool, Tennis Court(s), Trail(s)
- Services included: Reserve Fund, Insurance, Irrigation, Maintenance Grounds, Maintenance Structure, Snow Removal
- HOA fee: $680 monthly
- HOA name: Real Manage
- HOA phone: 866-473-2573
- Second HOA fee: $56 monthly
- Second HOA name: Master Community Association (MCA)
- Second HOA phone: 303-388-0724
Location
- Region: Denver
Financial & listing details
- Price per square foot: $413/sqft
- Tax assessed value: $902,700
- Annual tax amount: $7,330
- Date on market: 6/28/2025
- Listing terms: Cash,Conventional,VA Loan
- Exclusions: Seller's Personal Property And Staging Items. Tv In Living Room
- Ownership: Individual
- Electric utility on property: Yes
- Road surface type: Paved
Price history
| Date | Event | Price |
|---|---|---|
| 7/22/2025 | Sold | $930,000+5.1%$413/sqft |
Source:  REcolorado as distributed by MLS GRID #6201249 Report a problem REcolorado as distributed by MLS GRID #6201249 Report a problem | ||
| 6/30/2025 | Pending sale | $885,000$393/sqft |
Source: REcolorado as distributed by MLS GRID #6201249 Report a problem | ||
| 6/27/2025 | Listed for sale | $885,000+55.3%$393/sqft |
Source: REcolorado as distributed by MLS GRID #6201249 Report a problem | ||
| 8/15/2013 | Sold | $570,000-1.7%$253/sqft |
Source: Public Record Report a problem | ||
| 5/8/2013 | Listed for sale | $580,000+9.4%$257/sqft |
Source: RE/MAX of Cherry Creek #1184156 Report a problem | ||
| 11/29/2007 | Sold | $530,000$235/sqft |
Source: Public Record Report a problem | ||
Public tax history
| Year | Property taxes | Tax assessment |
|---|---|---|
| 2025 | $7,330 +1.4% | $63,640 +27% |
| 2024 | $7,231 +1.3% | $50,100 -6% |
| 2023 | $7,139 +1.4% | $53,280 +5.5% |
| 2022 | $7,040 +2.5% | $50,520 -2.8% |
| 2021 | $6,868 +1.5% | $51,960 +1.3% |
| 2020 | $6,764 +3.6% | $51,273 -0.7% |
| 2019 | $6,527 | $51,631 +8.8% |
| 2018 | $6,527 +0.2% | $47,450 |
| 2017 | $6,517 -0.6% | $47,450 -2.5% |
| 2016 | $6,559 +22.3% | $48,680 |
| 2015 | $5,361 +0.1% | $48,680 +26.2% |
| 2014 | $5,354 +8.6% | $38,560 |
| 2013 | $4,931 +10.1% | $38,560 +9% |
| 2012 | $4,481 -25.5% | $35,380 |
| 2011 | $6,014 +1.1% | $35,380 -28.4% |
| 2010 | $5,948 +40.9% | $49,440 |
| 2009 | $4,221 +0% | $49,440 +42.7% |
| 2008 | $4,220 | $34,650 |
Find assessor info on the county website
Neighborhood: Central Park
Nearby homes
- $871,4003 bd2 ba2.2k sqft7981 E 29th Ave, Denver, CO 80238Off Market
- $840,4002 bd3 ba1.9k sqft7971 E 29th Ave, Denver, CO 80238Off Market
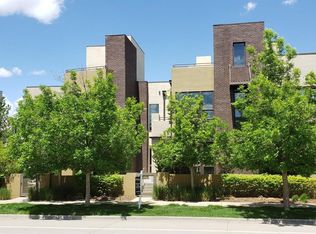
- $910,2003 bd3 ba3.3k sqft8001 E 29th Ave, Denver, CO 80238Off Market
- $918,7003 bd3 ba2.2k sqft7961 E 29th Ave, Denver, CO 80238Off Market
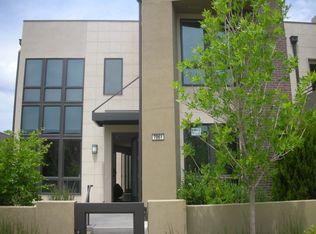
- $741,1002 bd3 ba2.1k sqft8021 E 29th Ave, Denver, CO 80238Off Market
- $958,4003 bd2 ba3.2k sqft7931 E 29th Ave, Denver, CO 80238Off Market
- $785,7002 bd3 ba2.2k sqft8031 E 29th Ave, Denver, CO 80238Off Market
- $721,4003 bd2 ba2.3k sqft7962 E 29th Pl, Denver, CO 80238Off Market
Nearby schools
GreatSchools rating
- 9/10Swigert International SchoolGrades: PK-5Distance: 0.4 mi
- 10/10William (Bill) Roberts K-8 SchoolGrades: K-8Distance: 1 mi
- 9/10Northfield High SchoolGrades: 9-12Distance: 2.8 mi
Schools provided by the listing agent
- Elementary: Swigert International
- Middle: McAuliffe International
- High: Northfield
- District: Denver 1
Source: REcolorado as distributed by MLS GRID. This data may not be complete. We recommend contacting the local school district to confirm school assignments for this home.
Get a cash offer in 3 minutes
Find out how much your home could sell for in as little as 3 minutes with a no-obligation cash offer.
Estimated market value
$898,200
Get a cash offer in 3 minutes
Find out how much your home could sell for in as little as 3 minutes with a no-obligation cash offer.
Estimated market value
$898,200
- Colorado
- Denver County
- Denver
- 80238
- Central Park
- 8041 E 29th Avenue
