Skip main navigation
Sold
  • Price Unknown

    8041 Eagle Trl, Dallas, TX 75238

    4beds
    3,897sqft
    Single Family Residence
    Built in 2024
    7,274.52 Square Feet Lot
    $1,548,100 Zestimate®
    $--/sqft
    $6,023 Estimated rent

    Home value

    $1,548,100

    $1.39M - $1.72M

    $6,023/mo

    Zestimate® history
    Loading
    Loading...

    Owner options

    List your home for rent

    $6,023/mo

    Rent Zestimate®

    Find your next renter with Zillow Rental Manager. Plus, with online applications, you can quickly screen prospective tenants – for free.

    Learn more

    $6,023/mo

    Rent Zestimate®

    Refinance and save

    Refinancing to a lower rate could help reduce your monthly payments and save thousands over the life of the loan.

    See today's rates

    Explore your selling options

    Work with a Zillow partner agent

    Leverage their expertise and Zillow's premium Showcase listings to get your home seen by more buyers.

    Get started

    List with your own agent

    Get your home in front of millions of buyers by listing it on Zillow.

    Learn how to do it

    Sell it yourself

    Take full control of how buyers see your home on Zillow by listing For Sale by Owner (FSBO).

    List your home

    What's special

    High-end finishesCovered patioSpacious playroomExpansive islandGourmet kitchen
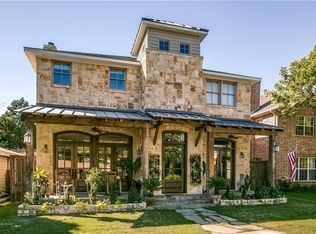
    Discover modern elegance in this brand-new masterpiece by Olerio Homes, perfectly nestled in the heart of White Rock Valley, Lake Highlands! Boasting 4 bedrooms, this home offers unmatched convenience with the luxurious primary suite on the first floor. The gourmet kitchen dazzles with an expansive island, chic designer lighting, and high-end finishes that turn everyday cooking into a culinary experience. Upstairs, enjoy a spacious playroom and a versatile landing ideal for studying, relaxing, or creating your perfect retreat. Step outside through double sliding doors to a covered patio and backyard designed for effortless entertaining. Located just minutes from Flag Pole Hill, scenic hike and bike trails, and the inclusive all-abilities playground, this home offers style, comfort, and an unbeatable lifestyle. Don’t wait—make this dream home yours today!

    Zillow last checked:

    Listing updated:

    Listed by:

    Amy Timmerman 0511435 214-572-1400,

    Dave Perry Miller Real Estate 214-572-1400

    Bought with:

    Non-Mls Member

    NON MLS

    Source: NTREIS,MLS#: 20795960

    Facts & features

    Interior

    Bedrooms & bathrooms
    • Bedrooms: 4
    • Bathrooms: 5
    • Full bathrooms: 4
    • 1/2 bathrooms: 1
    Primary bedroom
    • Features: Closet Cabinetry, Dual Sinks, Double Vanity, En Suite Bathroom, Garden Tub/Roman Tub, Separate Shower, Walk-In Closet(s)
    • Level: First
    • Dimensions: 17 x 13
    Bedroom
    • Features: Closet Cabinetry, En Suite Bathroom, Walk-In Closet(s)
    • Level: Second
    • Dimensions: 15 x 10
    Bedroom
    • Features: En Suite Bathroom, Walk-In Closet(s)
    • Level: Second
    • Dimensions: 15 x 11
    Bedroom
    • Features: Built-in Features, En Suite Bathroom, Walk-In Closet(s)
    • Level: Second
    • Dimensions: 13 x 12
    Primary bathroom
    • Features: Built-in Features, Dual Sinks, Double Vanity, En Suite Bathroom, Garden Tub/Roman Tub, Stone Counters, Separate Shower
    • Level: First
    • Dimensions: 14 x 11
    Dining room
    • Level: First
    • Dimensions: 13 x 11
    Family room
    • Level: Second
    • Dimensions: 18 x 15
    Other
    • Features: Built-in Features, En Suite Bathroom, Stone Counters, Separate Shower
    • Level: Second
    • Dimensions: 8 x 5
    Other
    • Level: Second
    Game room
    • Level: Second
    • Dimensions: 18 x 15
    Half bath
    • Level: First
    • Dimensions: 6 x 5
    Kitchen
    • Features: Built-in Features, Eat-in Kitchen, Kitchen Island, Pantry, Stone Counters, Walk-In Pantry
    • Level: First
    • Dimensions: 14 x 11
    Living room
    • Level: First
    • Dimensions: 20 x 18
    Office
    • Level: First
    • Dimensions: 15 x 9
    Utility room
    • Features: Built-in Features, Utility Room, Utility Sink
    • Level: First
    • Dimensions: 11 x 7
    Heating
    • Central, Fireplace(s), Natural Gas
    Cooling
    • Central Air, Ceiling Fan(s), Electric
    Appliances
    • Included: Some Gas Appliances, Double Oven, Dishwasher, Electric Oven, Gas Cooktop, Disposal, Plumbed For Gas, Wine Cooler
    Features
    • Dry Bar, Decorative/Designer Lighting Fixtures, Double Vanity, Eat-in Kitchen, High Speed Internet, Kitchen Island, Pantry, Cable TV, Walk-In Closet(s), Wired for Sound
    • Flooring: Carpet, Wood
    • Has basement: No
    • Number of fireplaces: 2
    • Fireplace features: Living Room, Masonry, Outside, Wood Burning
    Interior area
    • Total interior livable area: 3,897 sqft

    Property

    Parking
    • Total spaces: 2
    • Parking features: Concrete, Door-Multi, Driveway, Garage Faces Front, Garage, Garage Door Opener, Lighted, Side By Side
    • Attached garage spaces: 2
    • Has uncovered spaces: Yes
    Features
    • Levels: Two
    • Stories: 2
    • Patio & porch: Covered
    • Exterior features: Lighting, Private Yard, Rain Gutters
    • Pool features: None
    • Fencing: Wood
    Lot
    • Size: 7,274 sqft
    • Features: Interior Lot, Landscaped, Sprinkler System, Few Trees
    Details
    • Parcel number: 00000401353000000

    Construction

    Type & style
    • Home type: SingleFamily
    • Architectural style: Contemporary/Modern,Detached
    • Property subtype: Single Family Residence
    Materials
    • Brick
    • Foundation: Slab
    • Roof: Composition
    Condition
    • New construction: Yes
    • Year built: 2024

    Utilities & green energy

    • Sewer: Public Sewer
    • Water: Public
    • Utilities for property: Electricity Available, Electricity Connected, Natural Gas Available, Sewer Available, Separate Meters, Water Available, Cable Available

    Community & neighborhood

    Security
    • Security features: Security System, Smoke Detector(s), Security Service
    Community
    • Community features: Curbs, Sidewalks
    Location
    • Region: Dallas
    • Subdivision: White Rock Highlands

    Other

    Other facts
    • Listing terms: Cash,Conventional

    Price history

    DateEventPrice
    4/7/2025Sold--
    Source: NTREIS #20795960 Report a problem
    3/11/2025Pending sale$1,595,000$409/sqft
    Source: NTREIS #20795960 Report a problem
    3/2/2025Contingent$1,595,000$409/sqft
    Source: NTREIS #20795960 Report a problem
    2/11/2025Price change$1,595,000-1.8%$409/sqft
    Source: NTREIS #20795960 Report a problem
    1/29/2025Listed for sale$1,625,000-0.3%$417/sqft
    Source: NTREIS #20795960 Report a problem
    1/19/2025Contingent$1,629,500$418/sqft
    Source: NTREIS #20795960 Report a problem
    12/12/2024Price change$1,629,500-0.5%$418/sqft
    Source: NTREIS #20795960 Report a problem
    11/10/2024Price change$1,637,500-0.7%$420/sqft
    Source: NTREIS #20598457 Report a problem
    9/21/2024Price change$1,649,000-1.5%$423/sqft
    Source: Dave Perry Miller & Associates - An Ebby Halliday Company #20598457 Report a problem
    9/9/2024Price change$1,674,900-1.2%$430/sqft
    Source: NTREIS #20598457 Report a problem
    7/9/2024Price change$1,695,000-4.2%$435/sqft
    Source: NTREIS #20598457 Report a problem
    6/17/2024Price change$1,770,000-1.4%$454/sqft
    Source: NTREIS #20598457 Report a problem
    5/9/2024Price change$1,795,000-2.9%$461/sqft
    Source: NTREIS #20598457 Report a problem
    4/27/2024Listed for sale$1,849,000$474/sqft
    Source: NTREIS #20598457 Report a problem

    Public tax history

    YearProperty taxesTax assessment
    2025$15,374 +14%$1,461,670 +34.2%
    2024$13,485 +147%$1,089,400 +155.6%
    2023$5,459 -3.4%$426,200
    2022$5,649 +2.3%$426,200 +7.3%
    2021$5,520 $397,210

    Find assessor info on the county website

    Neighborhood: 75238

    Nearby schools

    GreatSchools rating
    Schools provided by the listing agent
    • Elementary: White Rock
    • High: Lake Highlands
    • District: Richardson ISD

    Source: NTREIS. This data may not be complete. We recommend contacting the local school district to confirm school assignments for this home.

    Get a cash offer in 3 minutes
    Find out how much your home could sell for in as little as 3 minutes with a no-obligation cash offer.
    Estimated market value
    $1,548,100
    Get a cash offer in 3 minutes
    Find out how much your home could sell for in as little as 3 minutes with a no-obligation cash offer.
    Estimated market value
    $1,548,100