Welcome to your private oasis surrounded by 5 acres of picturesque landscape. This 3000+ square foot home offers a tranquil escape from the hustle and bustle of city life. Boasting 3 spacious bedrooms, including a primary suite with a vaulted ceiling and hardwood floors. The kitchen features ample cabinet space, granite countertops, and stainless-steel appliances, complemented by a convenient pantry. Newly refinished hardwood flooring graces the main level, while brand new carpeting adorns the upper and lower levels, creating inviting spaces to unwind by the warmth of two cozy gas fireplaces. On the lower level you will find the finished basement, complete with a full bath, storage space and flex room, offers versatile options for additional living space, whether as a potential (NTC) bedroom, craft room, or exercise area. The two-car attached garage plus a detached single-car garage provides plenty of parking and storage. Experience the perfect blend of countryside charm and urban convenience, with easy access to commuter routes, shopping, and dining!
Sold for $690,794
$690,794
8041 Fawn Creek Ln, Warrenton, VA 20186
3beds
3,032sqft
Single Family Residence
Built in 1995
5 Acres Lot
$744,000 Zestimate®
$228/sqft
$3,414 Estimated rent
Home value
$744,000
$707,000 - $781,000
$3,414/mo
Zestimate® history
Owner options
List your home for rent
$3,414/mo
Rent Zestimate®
Find your next renter with Zillow Rental Manager. Plus, with online applications, you can quickly screen prospective tenants – for free.
$3,414/mo
Rent Zestimate®
Refinance and save
$4,222/mo
Est. payment
Refinancing to a lower rate could help reduce your monthly payments and save thousands over the life of the loan.
$4,222/mo
Est. payment
Explore your selling options
Work with a Zillow partner agent
Leverage their expertise and Zillow's premium Showcase listings to get your home seen by more buyers.
Get startedList with your own agent
Get your home in front of millions of buyers by listing it on Zillow.
Learn how to do itSell it yourself
Take full control of how buyers see your home on Zillow by listing For Sale by Owner (FSBO).
List your homeWhat's special
Zillow last checked:
Listing updated:
Listed by:
Kelly Snell 571-213-8297,
Samson Properties
Bought with:
Patti Murphy, 0225207991
Long & Foster Real Estate, Inc.
Source: Bright MLS,MLS#: VAFQ2012210
Facts & features
Interior
Bedrooms & bathrooms
- Bedrooms: 3
- Bathrooms: 4
- Full bathrooms: 3
- 1/2 bathrooms: 1
- Main level bathrooms: 1
Basement
- Area: 1872
Heating
- Central, Propane
Cooling
- Ceiling Fan(s), Central Air, Electric
Appliances
- Included: Dishwasher, Dryer, Ice Maker, Refrigerator, Stainless Steel Appliance(s), Washer, Oven/Range - Gas, Water Heater
Features
- Breakfast Area, Ceiling Fan(s), Combination Dining/Living, Combination Kitchen/Living, Dining Area, Family Room Off Kitchen, Open Floorplan, Eat-in Kitchen, Kitchen - Gourmet, Kitchen - Table Space, Pantry, Recessed Lighting, Upgraded Countertops, Bathroom - Tub Shower
- Flooring: Ceramic Tile, Carpet, Hardwood, Wood
- Basement: Connecting Stairway,Full,Finished,Heated,Exterior Entry,Rear Entrance
- Number of fireplaces: 2
- Fireplace features: Gas/Propane, Mantel(s)
Interior area
- Total structure area: 3,968
- Total interior livable area: 3,032 sqft
- Finished area above ground: 2,096
- Finished area below ground: 936
Property
Parking
- Total spaces: 3
- Parking features: Garage Faces Side, Inside Entrance, Attached, Detached, Driveway
- Attached garage spaces: 3
- Has uncovered spaces: Yes
Accessibility
- Accessibility features: None
Features
- Levels: Three
- Stories: 3
- Pool features: None
- Has view: Yes
- View description: Trees/Woods
Lot
- Size: 5 Acres
Details
- Additional structures: Above Grade, Below Grade
- Parcel number: 6961418784
- Zoning: RA
- Special conditions: Standard
Construction
Type & style
- Home type: SingleFamily
- Architectural style: Colonial
- Property subtype: Single Family Residence
Materials
- Brick, Vinyl Siding
- Foundation: Active Radon Mitigation
Condition
- New construction: No
- Year built: 1995
Utilities & green energy
- Sewer: On Site Septic
- Water: Well
Community & HOA
Community
- Subdivision: Great Farms Division
HOA
- Has HOA: No
Location
- Region: Warrenton
Financial & listing details
- Price per square foot: $228/sqft
- Tax assessed value: $505,100
- Annual tax amount: $4,561
- Date on market: 5/2/2024
- Listing agreement: Exclusive Right To Sell
- Ownership: Fee Simple
Price history
| Date | Event | Price |
|---|---|---|
| 6/28/2024 | Sold | $690,794+6.4%$228/sqft |
Source:  Bright MLS #VAFQ2012210 Report a problem Bright MLS #VAFQ2012210 Report a problem | ||
| 5/10/2024 | Pending sale | $649,000$214/sqft |
Source: Bright MLS #VAFQ2012210 Report a problem | ||
| 5/9/2024 | Listing removed | -- |
Source: Bright MLS #VAFQ2012210 Report a problem | ||
| 5/2/2024 | Listed for sale | $649,000+56.4%$214/sqft |
Source: Bright MLS #VAFQ2012210 Report a problem | ||
| 7/3/2018 | Sold | $415,000-7.6%$137/sqft |
Source: Public Record Report a problem | ||
| 5/15/2018 | Pending sale | $449,000$148/sqft |
Source: Long & Foster Real Estate, Inc. #FQ10201368 Report a problem | ||
| 4/28/2018 | Listed for sale | $449,000$148/sqft |
Source: Long & Foster Real Estate, Inc. #FQ10201368 Report a problem | ||
| 4/23/2018 | Pending sale | $449,000$148/sqft |
Source: Long & Foster Real Estate, Inc. #FQ10201368 Report a problem | ||
| 4/6/2018 | Listed for sale | $449,000+1182.9%$148/sqft |
Source: Long & Foster Real Estate, Inc. #1000363670 Report a problem | ||
| 1/4/1995 | Sold | $35,000$12/sqft |
Source: Public Record Report a problem | ||
Public tax history
| Year | Property taxes | Tax assessment |
|---|---|---|
| 2025 | $4,884 +2.5% | $505,100 |
| 2024 | $4,763 +4.4% | $505,100 |
| 2023 | $4,561 | $505,100 |
| 2022 | $4,561 +9.6% | $505,100 +20.6% |
| 2021 | $4,162 | $418,700 |
| 2020 | -- | $418,700 |
| 2019 | $4,125 | $418,700 |
| 2018 | $4,125 | $418,700 +24.9% |
| 2016 | -- | $335,100 |
| 2015 | -- | $335,100 |
| 2014 | -- | $335,100 -9.1% |
| 2013 | -- | $368,800 |
| 2012 | -- | $368,800 |
| 2011 | -- | $368,800 |
| 2010 | -- | $368,800 -18.3% |
| 2009 | -- | $451,500 |
| 2008 | -- | $451,500 |
| 2007 | -- | $451,500 |
| 2005 | -- | $451,500 +111.7% |
| 2004 | -- | $213,300 |
| 2003 | -- | $213,300 |
| 2002 | -- | $213,300 +30.5% |
| 2001 | -- | $163,400 |
| 2000 | -- | $163,400 |
Find assessor info on the county website
Neighborhood: 20186
Nearby homes
- $691,7003 bd2 ba2k sqft8066 Fawn Creek Ln, Warrenton, VA 20186Off Market
- $---- bd-- ba-- sqft9741 Old Foxville Rd, Warrenton, VA 20186Off Market
- $247,7001 bd1 ba-- sqft9709 Old Foxville Rd, Warrenton, VA 20186Off Market
- $953,3005 bd4 ba3.2k sqft9719 Old Foxville Rd, Warrenton, VA 20186Off Market
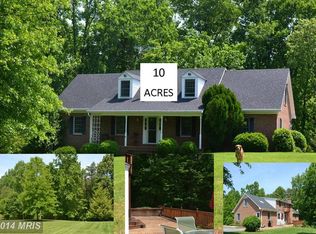
- $100,0007.86 AcresFoxville Rd, Warrenton, VA 20186Sold
- $926,7003 bd2 ba2.7k sqft9723 Old Foxville Rd, Warrenton, VA 20186Off Market
- $634,6001 bd1 ba600 sqft10004 Foxville Rd, Warrenton, VA 20186Off Market
- $812,7004 bd4 ba3.6k sqft9661 Old Foxville Rd, Warrenton, VA 20186Off Market
Nearby schools
GreatSchools rating
- 4/10Margaret M. Pierce Elementary SchoolGrades: PK-5Distance: 6.7 mi
- 7/10W.C. Taylor Middle SchoolGrades: 6-8Distance: 7 mi
- 6/10Liberty High SchoolGrades: 9-12Distance: 5.8 mi
Schools provided by the listing agent
- District: Fauquier County Public Schools
Source: Bright MLS. This data may not be complete. We recommend contacting the local school district to confirm school assignments for this home.
Get a cash offer in 3 minutes
Find out how much your home could sell for in as little as 3 minutes with a no-obligation cash offer.
Estimated market value
$744,000
Get a cash offer in 3 minutes
Find out how much your home could sell for in as little as 3 minutes with a no-obligation cash offer.
Estimated market value
$744,000
- Virginia
- Fauquier County
- Warrenton
- 20186
- 8041 Fawn Creek Ln
Nearby cities
Nearby zip codes
Other Warrenton Topics
