Skip main navigation
Sold
  • Price Unknown

    8041 Fitzgerald Dr, Denham Springs, LA 70706

    3beds
    1,646sqft
    Single Family Residence, Residential
    Built in 2000
    0.33 Acres Lot
    $287,400 Zestimate®
    $--/sqft
    $1,893 Estimated rent

    Home value

    $287,400

    $273,000 - $302,000

    $1,893/mo

    Zestimate® history
    Loading
    Loading...

    Owner options

    List your home for rent

    $1,893/mo

    Rent Zestimate®

    Find your next renter with Zillow Rental Manager. Plus, with online applications, you can quickly screen prospective tenants – for free.

    Learn more

    $1,893/mo

    Rent Zestimate®

    Refinance and save

    $100/mo

    Est. payment

    Refinancing to a lower rate could help reduce your monthly payments and save thousands over the life of the loan.

    See today's rates

    $100/mo

    Est. payment

    Explore your selling options

    Work with a Zillow partner agent

    Leverage their expertise and Zillow's premium Showcase listings to get your home seen by more buyers.

    Get started

    List with your own agent

    Get your home in front of millions of buyers by listing it on Zillow.

    Learn how to do it

    Sell it yourself

    Take full control of how buyers see your home on Zillow by listing For Sale by Owner (FSBO).

    List your home

    What's special

    Extra storageOpen floor planOversized spaceGranite counter topsLarge master suiteNew roofMaster bathroom
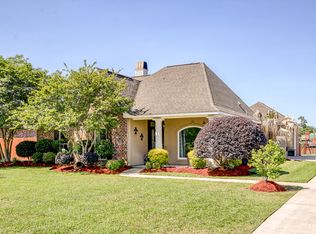
    Welcome to this beautiful home on the lake in Acadiana Place Subdivision. 3-bedroom 2-bath home comes with an open floor plan, neutral finishes, and a nice sized fenced backyard. The kitchen features granite counter tops, custom cabinetry, and new stainless-steel appliances. Into the living room you will find an oversized space with built ins next to the wood burning fireplace. The home features beautiful wood vinyl floors throughout. The home offers a large master suite with en-suite bathroom. The master bathroom is equipped with a separate tiled walk-in shower and oversized soaking tub. It does have 2 single vanities in the master with extra storage attached. Off to the side you will find the walk-in closet. The backyard has a great view of the water and large concrete patio area to enjoy with your family. NEW ROOF. This home is a must see. No flood required due to LOMA. Owner/Agent

    Zillow last checked:

    Listing updated:

    Listed by:

    Kim Spillers,

    eXp Realty

    Bought with:

    Phyllis Butler, 0000051535

    Source: ROAM MLS,MLS#: 2024003856MLS Logo

    Facts & features

    Interior

    Bedrooms & bathrooms
    • Bedrooms: 3
    • Bathrooms: 2
    • Full bathrooms: 2
    Primary bedroom
    • Features: Ceiling 9ft Plus, Ceiling Boxed, Ceiling Fan(s), En Suite Bath
    • Level: First
    • Area: 226.32
    • Width: 13.8
    Bedroom 1
    • Level: First
    • Area: 174.08
    • Width: 12.8
    Bedroom 2
    • Level: First
    • Area: 123.2
    • Width: 11
    Primary bathroom
    • Features: Double Vanity, Separate Shower, Walk-In Closet(s), Soaking Tub
    Dining room
    • Level: First
    • Area: 146.4
    • Width: 12
    Kitchen
    • Features: Cabinets Custom Built, Granite Counters, Pantry
    • Level: First
    • Area: 147.6
    • Width: 12
    Living room
    • Level: First
    • Area: 306
    • Dimensions: 18 x 17
    Heating
    • Central, Electric
    Cooling
    • Central Air
    Appliances
    • Included: Elec Stove Con, Electric Cooktop, Dishwasher, Disposal, Microwave, Electric Water Heater, Stainless Steel Appliance(s)
    • Laundry: Electric Dryer Hookup, Washer Hookup, Inside
    Features
    • Built-in Features, Ceiling 9'+, Tray Ceiling(s), Crown Molding, Sound System
    • Flooring: Wood
    • Attic: Storage,Multiple Attics
    • Number of fireplaces: 1
    • Fireplace features: Wood Burning
    Interior area
    • Total structure area: 2,163
    • Total interior livable area: 1,646 sqft

    Property

    Parking
    • Parking features: Garage
    • Has garage: Yes
    Features
    • Stories: 1
    • Patio & porch: Patio
    • Fencing: Privacy
    • Waterfront features: Waterfront, Lake Front
    • Frontage length: 80
    Lot
    • Size: 0.33 Acres
    • Dimensions: 80 x 150 x 93 x 150
    Details
    • Parcel number: 0414409
    • Special conditions: Standard,Owner/Agent

    Construction

    Type & style
    • Home type: SingleFamily
    • Architectural style: Traditional
    • Property subtype: Single Family Residence, Residential
    Materials
    • Vinyl Siding, Brick
    • Foundation: Slab
    Condition
    • New construction: No
    • Year built: 2000

    Utilities & green energy

    • Gas: None
    • Sewer: Public Sewer
    • Water: Public

    Community & neighborhood

    Location
    • Region: Denham Springs
    • Subdivision: Acadiana Place

    HOA & financial

    HOA
    • Has HOA: Yes
    • HOA fee: $100 annually

    Other

    Other facts
    • Listing terms: Cash,Conventional,FHA,FMHA/Rural Dev,VA Loan

    Price history

    DateEventPrice
    6/17/2024Sold--
    Source: ROAM MLS #2024003856 Report a problem
    5/15/2024Pending sale$268,000$163/sqft
    Source: ROAM MLS #2024003856 Report a problem
    4/25/2024Price change$268,000+0.2%$163/sqft
    Source: ROAM MLS #2024003856 Report a problem
    4/4/2024Pending sale$267,500$163/sqft
    Source: ROAM MLS #2024003856 Report a problem
    4/1/2024Price change$267,500-0.2%$163/sqft
    Source: ROAM MLS #2024003856 Report a problem
    3/25/2024Listed for sale$268,000$163/sqft
    Source: ROAM MLS #2024003856 Report a problem
    3/13/2024Pending sale$268,000$163/sqft
    Source: ROAM MLS #2024003856 Report a problem
    3/8/2024Listed for sale$268,000+18.6%$163/sqft
    Source: ROAM MLS #2024003856 Report a problem
    5/15/2018Sold--
    Source: ROAM MLS #2018001327 Report a problem
    4/24/2018Pending sale$226,000$137/sqft
    Source: Mauti Schroder Scoggin Real Estate #2139571 Report a problem
    2/16/2018Price change$226,000-1.7%$137/sqft
    Source: Mauti Schroder Scoggin Real Estate #2139571 Report a problem
    1/26/2018Listed for sale$230,000+53.3%$140/sqft
    Source: Mauti Schroder Scoggin Real Estate #2139571 Report a problem
    9/8/2017Sold--
    Source: Public Record Report a problem
    2/17/2017Listed for sale$150,000$91/sqft
    Source: RE/MAX Plus #2017002260 Report a problem

    Public tax history

    YearProperty taxesTax assessment
    2025$1,718 -1%$23,894
    2024$1,736 +44.9%$23,894 +35.5%
    2023$1,198 -0.7%$17,630
    2022$1,206 -0.3%$17,630
    2021$1,210 +1.2%$17,630
    2020$1,196 +24.1%$17,630 +12.7%
    2019$964 +8%$15,640 +4.5%
    2017$893 -16.9%$14,970 -9.2%
    2015$1,075 $16,480 -0.4%
    2014$1,075 -3.2%$16,550
    2013$1,110 +0.5%$16,550
    2012$1,104 -2.1%$16,550 +0.1%
    2011$1,128 -1.1%$16,540
    2010$1,140 -13.2%$16,540 -90.7%
    2009$1,314 -3.7%$177,200
    2008$1,365 +26.8%$177,200 +23.2%
    2007$1,076 +17.1%$143,800
    2006$919 +1.9%$143,800 +900%
    2005$902 -0.1%$14,380
    2004$903 +18.8%$14,380 +9.8%
    2003$760 +0%$13,100
    2002$760 -0.9%$13,100
    2001$767 $13,100

    Find assessor info on the county website

    Neighborhood: 70706

    Nearby schools

    GreatSchools rating
    Schools provided by the listing agent
    • District: Livingston Parish

    Source: ROAM MLS. This data may not be complete. We recommend contacting the local school district to confirm school assignments for this home.

    Get a cash offer in 3 minutes
    Find out how much your home could sell for in as little as 3 minutes with a no-obligation cash offer.
    Estimated market value
    $287,400
    Get a cash offer in 3 minutes
    Find out how much your home could sell for in as little as 3 minutes with a no-obligation cash offer.
    Estimated market value
    $287,400