END UNIT - HOME IS FINISHED - MOVE IN IMMEDIATELY!! Welcome home to the Picasso in Laurel Oaks! This one-car garage condo is designed to be both practical and stylish, with more than 2,600 square feet, this penthouse unit offers the space of a single-family home! The kitchen is a chef's dream with a huge island and pantry. An amazing sky lanai with an outdoor gas fireplace brings the outdoors in. Upstairs is a truly magnificent owner's suite featuring dual walk-in closets, sitting area, and en-suite bathroom with oversized shower, dual vanities and a private water closet. This level also features two spacious secondary bedrooms with hall bath, linen closet and laundry room. Laurel Oaks offers the perfect location you've been searching for, with an array of nearby shopping, dining, and activities just waiting for you to explore! Enjoy a bite to eat at popular restaurants like Potros Mexican, Franco's Italian, and Bruster's Real Ice Cream. You can also shop conveniently at the nearby Target, Marshall's, Kroger, Food Lion, and Publix. Looking for even more? Six miles in either direction find Short Pump or Scott's Addition. You'll never run out of options!
Sold for $409,990
$409,990
8041 Lake Laurel B, Glen Allen, VA 23060
3beds
2,617sqft
Condominium, Multi Family
Built in 2025
-- sqft lot
$416,300 Zestimate®
$157/sqft
$2,974 Estimated rent
Home value
$416,300
$383,000 - $450,000
$2,974/mo
Zestimate® history
Owner options
List your home for rent
$2,974/mo
Rent Zestimate®
Find your next renter with Zillow Rental Manager. Plus, with online applications, you can quickly screen prospective tenants – for free.
$2,974/mo
Rent Zestimate®
Refinance and save
$2,466/mo
Est. payment
Refinancing to a lower rate could help reduce your monthly payments and save thousands over the life of the loan.
$2,466/mo
Est. payment
Explore your selling options
Work with a Zillow partner agent
Leverage their expertise and Zillow's premium Showcase listings to get your home seen by more buyers.
Get startedList with your own agent
Get your home in front of millions of buyers by listing it on Zillow.
Learn how to do itSell it yourself
Take full control of how buyers see your home on Zillow by listing For Sale by Owner (FSBO).
List your homeWhat's special
Sitting areaPrivate water closetEnd unitTwo spacious secondary bedroomsHuge islandOne-car garage condoLaundry room
Zillow last checked:
Listing updated:
Listed by:
John Thiel,
Long & Foster REALTORS
Source: Long & Foster Broker Feed,MLS#: 2532927
Facts & features
Interior
Bedrooms & bathrooms
- Bedrooms: 3
- Bathrooms: 3
- Full bathrooms: 2
- 1/2 bathrooms: 1
Heating
- ForcedAir, NaturalGas
Cooling
- Electric
Appliances
- Included: Dishwasher, GasCooking, Disposal, GasWaterHeater, Microwave, Oven, Stove, TanklessWaterHeater
Features
- CeilingFans, DiningArea, DoubleVanity, EatInKitchen, GraniteCounters, HighSpeedInternet, KitchenIsland, BathInPrimaryBedroom, Pantry, RecessedLighting, CableTv, WiredForData, WalkInClosets
- Flooring: PartiallyCarpeted, Vinyl
Interior area
- Total structure area: 2,617
- Total interior livable area: 2,617 sqft
Property
Parking
- Parking features: Attached, DirectAccess, Garage, GarageDoorOpener, OffStreet, 1.0 Parking Spaces
- Has garage: Yes
Features
- Levels: Two
- Stories: 2
Construction
Type & style
- Home type: Condo
- Architectural style: Modern, TwoStory
- Property subtype: Condominium, Multi Family
Materials
- Frame, Stone, VinylSiding
- Roof: Shingle
Condition
- Year built: 2025
Utilities & green energy
- Sewer: PublicSewer
Community & HOA
Community
- Subdivision: None
Location
- Region: Glen Allen
Financial & listing details
- Price per square foot: $157/sqft
- Date on market: 12/9/2025
Price history
| Date | Event | Price |
|---|---|---|
| 2/13/2026 | Sold | $409,990+2.5%$157/sqft |
Source:  Long & Foster Broker Feed #2532927_1 Report a problem Long & Foster Broker Feed #2532927_1 Report a problem | ||
| 12/30/2025 | Pending sale | $399,990$153/sqft |
Source: Long & Foster Broker Feed #2532927 Report a problem | ||
| 12/9/2025 | Listed for sale | $399,990$153/sqft |
Source: Long & Foster Broker Feed #2532927 Report a problem | ||
| 12/4/2025 | Listing removed | $399,990$153/sqft |
Source: Long & Foster Broker Feed #2519106 Report a problem | ||
| 11/13/2025 | Price change | $399,990-2.4%$153/sqft |
Source: Long & Foster Broker Feed #2519106 Report a problem | ||
| 10/27/2025 | Listed for sale | $409,990$157/sqft |
Source: Long & Foster Broker Feed #2519106 Report a problem | ||
| 9/5/2025 | Pending sale | $409,990$157/sqft |
Source: Long & Foster Broker Feed #2519106 Report a problem | ||
| 9/4/2025 | Listing removed | $409,990$157/sqft |
Source: Long & Foster Broker Feed #2519106 Report a problem | ||
| 7/17/2025 | Pending sale | $409,990$157/sqft |
Source: Long & Foster Broker Feed #2519106 Report a problem | ||
| 7/8/2025 | Listed for sale | $409,990$157/sqft |
Source: Long & Foster Broker Feed #2519106 Report a problem | ||
Public tax history
Tax history is unavailable.
Neighborhood: 23060
Nearby homes
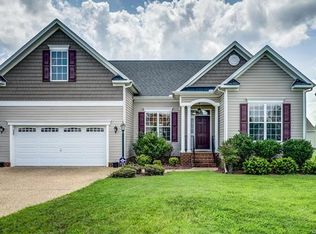
- $464,1003 bd2 ba1.7k sqft3909 Houze Ter, Glen Allen, VA 23060Off Market
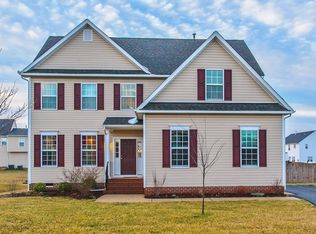
- $512,1004 bd2 ba2.1k sqft2221 Thomas Kenney Dr, Glen Allen, VA 23060Off Market
- $668,8005 bd3 ba3.3k sqft11505 Dublin Rd, Glen Allen, VA 23060Off Market
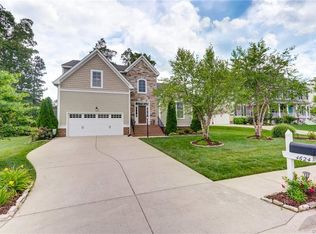
- $701,0005 bd5 ba3.2k sqft4624 Allenbend Rd, Glen Allen, VA 23060Off Market
- $475,6004 bd2 ba2k sqft2255 Thomas Kenney Dr, Glen Allen, VA 23060Off Market
- $591,1004 bd2 ba2.6k sqft11528 Oscar Pl, Glen Allen, VA 23060Off Market
- $602,8004 bd2 ba2.2k sqft4620 Allenbend Rd, Glen Allen, VA 23060Off Market
- $732,3004 bd3 ba3.7k sqft4408 Allenbend Rd, Glen Allen, VA 23060Off Market
- $680,3005 bd4 ba3.8k sqft4508 Allenbend Rd, Glen Allen, VA 23060Off Market
Nearby schools
GreatSchools rating
- 9/10Echo Lake Elementary SchoolGrades: PK-5Distance: 0.8 mi
- 5/10Hungary Creek Middle SchoolGrades: 6-8Distance: 0.3 mi
- 7/10Glen Allen High SchoolGrades: 9-12Distance: 0.4 mi
Schools provided by the listing agent
- Elementary: Trevvett
- Middle: Brookland
- High: Hermitage
Source: Long & Foster Broker Feed. This data may not be complete. We recommend contacting the local school district to confirm school assignments for this home.
Get a cash offer in 3 minutes
Find out how much your home could sell for in as little as 3 minutes with a no-obligation cash offer.
Estimated market value
$416,300
Get a cash offer in 3 minutes
Find out how much your home could sell for in as little as 3 minutes with a no-obligation cash offer.
Estimated market value
$416,300
- Virginia
- Henrico County
- Glen Allen
- 23060
- 8041 Lake Laurel B
Nearby cities
Nearby neighborhoods
Nearby zip codes
Other Glen Allen Topics
