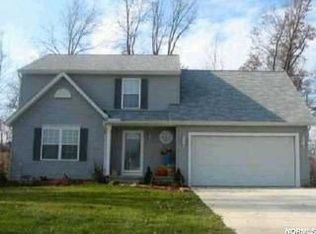
Extraordinary home with open floor plan on a fantastic cul-de-sac type lot located in the Amherst school district. Covered entry has large open two story foyer with decorator shelf. Living room has large windows and a hand scraped wood floor. Dining room also has a hand scraped wood floor with newer Andersen slider to deck. Two story sunken family room has a beautiful gas log fireplace, eyebrow windows and surround sound speakers. Kitchen has bump-out dinette, walk-in pantry, center island ,SS range, dishwasher & farmhouse granite sink. Vaulted master suite has a large palladium window, walk-in closet, fan & recessed lighting. Large master bath with newer vinyl plank flooring includes skylight, long vanity with double sinks, corner garden tub, wide walk-in shower and spacious linen closet. Upper level includes 3 additional bedrooms, full bath and wide hallway with bridge overlooking the family room. Entire lower level was recently finished with vinyl plank flooring, recessed lighting and features a rec-room, workout area and three storage closets. Large backyard paradise features a 24ft by 20ft deck, 18ft by 25ft. custom brick and stone patio with iron fence, stone pillars, carriage lights and outdoor speakers. The yard has mature trees and is beautifully landscaped. Front yard irrigation system, First floor laundry with vinyl plank flooring and washtub, New roof, AC and 95% furnace 2016.
This property is not currently displayed as for sale or rent on Zillow. This may be different from what's on other websites or public sources.