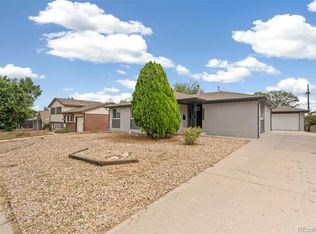
8041 Ogden Street, Denver, CO 80229
Home value
$506,300
$481,000 - $532,000
$3,039/mo
Owner options
$3,039/mo
Rent Zestimate®
Find your next renter with Zillow Rental Manager. Plus, with online applications, you can quickly screen prospective tenants – for free.
$3,039/mo
Rent Zestimate®
$2,803/mo
Est. payment
Refinancing to a lower rate could help reduce your monthly payments and save thousands over the life of the loan.
$2,803/mo
Est. payment
Explore your selling options
Work with a Zillow partner agent
Leverage their expertise and Zillow's premium Showcase listings to get your home seen by more buyers.
Get startedList with your own agent
Get your home in front of millions of buyers by listing it on Zillow.
Learn how to do itSell it yourself
Take full control of how buyers see your home on Zillow by listing For Sale by Owner (FSBO).
List your homeWhat's special
Zillow last checked:
Listing updated:
Diane Peltier 303-868-3838,
Keller Williams Preferred Realty
Kristen Borga, 100056255
West and Main Homes Inc
Facts & features
Interior
Bedrooms & bathrooms
- Bedrooms: 5
- Bathrooms: 2
- Full bathrooms: 1
- 3/4 bathrooms: 1
- Main level bathrooms: 1
- Main level bedrooms: 2
Primary bedroom
- Description: Master Bedroom
- Level: Main
- Area: 315 Square Feet
- Dimensions: 21 x 15
Bedroom
- Description: Hardwood Flooring
- Level: Main
- Area: 90 Square Feet
- Dimensions: 10 x 9
Bedroom
- Description: Non Conforming Window
- Level: Basement
- Area: 121 Square Feet
- Dimensions: 11 x 11
Bedroom
- Description: Jack And Jill Bath Entrance
- Level: Basement
- Area: 130 Square Feet
- Dimensions: 10 x 13
Bedroom
- Description: Non Conforming Window
- Level: Basement
- Area: 132 Square Feet
- Dimensions: 11 x 12
Bathroom
- Description: Jack And Jill Entrance Huge Sunken Tub
- Level: Main
- Area: 195 Square Feet
- Dimensions: 13 x 15
Bathroom
- Description: Huge Tiled Shower No Tub
- Level: Basement
- Area: 60 Square Feet
- Dimensions: 5 x 12
Dining room
- Description: Just Off Kitchen/Bay Window
- Level: Main
- Area: 110 Square Feet
- Dimensions: 11 x 10
Family room
- Description: Built In Bar With Frig
- Level: Main
- Area: 624 Square Feet
- Dimensions: 24 x 26
Game room
- Description: Living Area
- Level: Basement
- Area: 299 Square Feet
- Dimensions: 13 x 23
Kitchen
- Description: Drop In Stove Oven/Pantry Cherrywood Cabinets
- Level: Main
- Area: 168 Square Feet
- Dimensions: 14 x 12
Laundry
- Level: Basement
Living room
- Description: Hardwood Flooring
- Level: Main
- Area: 196 Square Feet
- Dimensions: 14 x 14
Heating
- Active Solar, Forced Air
Cooling
- Air Conditioning-Room, Central Air, Evaporative Cooling
Appliances
- Included: Cooktop, Dishwasher, Disposal, Gas Water Heater, Microwave, Oven, Refrigerator
- Laundry: In Unit
Features
- Ceiling Fan(s), Eat-in Kitchen, Jack & Jill Bathroom, Pantry, Radon Mitigation System
- Flooring: Laminate, Tile, Wood
- Windows: Bay Window(s), Double Pane Windows, Skylight(s), Window Coverings, Window Treatments
- Basement: Finished,Full
- Number of fireplaces: 1
- Fireplace features: Family Room
Interior area
- Total structure area: 2,781
- Total interior livable area: 2,781 sqft
- Finished area above ground: 1,666
- Finished area below ground: 1,059
Property
Parking
- Total spaces: 6
- Parking features: Concrete
- Garage spaces: 2
- Details: Off Street Spaces: 4
Features
- Levels: One
- Stories: 1
- Patio & porch: Covered, Front Porch, Patio
- Exterior features: Rain Gutters
- Fencing: Partial
Lot
- Size: 8,775 sqft
Details
- Parcel number: R0057127
- Zoning: R-1-C
- Special conditions: Standard
Construction
Type & style
- Home type: SingleFamily
- Architectural style: Contemporary
- Property subtype: Single Family Residence
Materials
- Brick, Frame
- Foundation: Slab
- Roof: Composition
Condition
- Year built: 1959
Utilities & green energy
- Electric: 220 Volts
- Sewer: Public Sewer
- Water: Public
- Utilities for property: Electricity Connected, Natural Gas Connected, Phone Connected
Community & neighborhood
Security
- Security features: Carbon Monoxide Detector(s), Radon Detector, Security Entrance, Smoke Detector(s)
Location
- Region: Denver
- Subdivision: Coronado
Other
Other facts
- Listing terms: Cash,Conventional,FHA,VA Loan
- Ownership: Individual
- Road surface type: Paved
Price history
| Date | Event | Price |
|---|---|---|
| 7/11/2023 | Sold | $480,000+140%$173/sqft |
Source: | ||
| 11/19/2013 | Sold | $200,000-2.4%$72/sqft |
Source: Public Record Report a problem | ||
| 9/11/2013 | Price change | $204,900-2.4%$74/sqft |
Source: Keller Williams Realty Downtown, LLC #1229989 Report a problem | ||
| 8/17/2013 | Listed for sale | $209,900+97.3%$75/sqft |
Source: Keller Williams Realty Downtown, LLC #1229989 Report a problem | ||
| 4/18/2013 | Sold | $106,400-15.6%$38/sqft |
Source: YOUR CASTLE REAL ESTATE solds #1147156_80229 Report a problem | ||
| 12/5/2012 | Listed for sale | $126,000-23.8%$45/sqft |
Source: Your Castle Real Estate #1147156 Report a problem | ||
| 7/8/1999 | Sold | $165,360$59/sqft |
Source: Public Record Report a problem | ||
Public tax history
| Year | Property taxes | Tax assessment |
|---|---|---|
| 2025 | $3,300 +0.9% | $30,070 -10% |
| 2024 | $3,272 +3.7% | $33,410 |
| 2023 | $3,154 -5.2% | $33,410 +25.3% |
| 2022 | $3,326 | $26,670 -2.8% |
| 2021 | -- | $27,440 +8.6% |
| 2020 | $2,989 | $25,260 -0.2% |
| 2019 | $2,989 +20.8% | $25,300 +25.1% |
| 2018 | $2,474 | $20,220 |
| 2017 | $2,474 | $20,220 +6.2% |
| 2016 | -- | $19,040 |
| 2015 | $2,292 | $19,040 +31.8% |
| 2014 | -- | $14,450 |
| 2013 | -- | $14,450 -14.9% |
| 2012 | -- | $16,990 |
| 2011 | -- | $16,990 +3.2% |
| 2010 | -- | $16,470 |
| 2009 | -- | $16,470 -14.6% |
| 2008 | -- | $19,280 |
| 2007 | -- | $19,280 +7.6% |
| 2006 | -- | $17,910 -15.4% |
| 2005 | -- | $21,160 +6.6% |
| 2004 | -- | $19,850 |
| 2003 | $1,902 +3% | $19,850 +12% |
| 2002 | $1,846 +35.1% | $17,730 +42.3% |
| 2001 | $1,367 | $12,460 |
| 2000 | -- | $12,460 |
Find assessor info on the county website
Neighborhood: 80229
Nearby schools
GreatSchools rating
- 3/10Coronado Hills Elementary SchoolGrades: PK-5Distance: 0.5 mi
- 2/10Thornton Middle SchoolGrades: 6-8Distance: 1.7 mi
- 2/10Thornton High SchoolGrades: 9-12Distance: 1.7 mi
Schools provided by the listing agent
- Elementary: Coronado Hills
- Middle: Thornton
- High: Thornton
- District: Adams 12 5 Star Schl
Source: REcolorado as distributed by MLS GRID. This data may not be complete. We recommend contacting the local school district to confirm school assignments for this home.
Get a cash offer in 3 minutes
- Colorado
- Adams County
- Thornton
- 80229
- 8041 Ogden Street