Skip main navigation
Sold
  • $299,900

    8041 Pavilion Ct, Indianapolis, IN 46259

    4beds
    3,146sqft
    Residential, Single Family Residence
    Built in 2008
    6,534 Square Feet Lot
    $305,900 Zestimate®
    $95/sqft
    $2,227 Estimated rent

    Home value

    $305,900

    $278,000 - $336,000

    $2,227/mo

    Zestimate® history
    Loading
    Loading...

    Owner options

    List your home for rent

    $2,227/mo

    Rent Zestimate®

    Find your next renter with Zillow Rental Manager. Plus, with online applications, you can quickly screen prospective tenants – for free.

    Learn more

    $2,227/mo

    Rent Zestimate®

    Refinance and save

    $2,072/mo

    Est. payment

    Refinancing to a lower rate could help reduce your monthly payments and save thousands over the life of the loan.

    See today's rates

    $2,072/mo

    Est. payment

    Explore your selling options

    Work with a Zillow partner agent

    Leverage their expertise and Zillow's premium Showcase listings to get your home seen by more buyers.

    Get started

    List with your own agent

    Get your home in front of millions of buyers by listing it on Zillow.

    Learn how to do it

    Sell it yourself

    Take full control of how buyers see your home on Zillow by listing For Sale by Owner (FSBO).

    List your home

    What's special

    Fully fenced rear backyardSecondary entertainment spaceFresh paintEnsuite bathroomHuge walk-in closetUpstairs laundry roomOpen concept floor plan
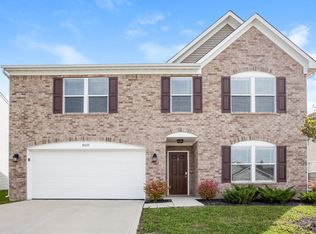
    PRICED TO SELL! Welcome home! This beautiful 4BR/2.5BA home in desirable Franklin Township has all the space you have been dreaming of!! Home features a great open concept floor plan. Primary bedroom is Massive with an ensuite bathroom and huge walk-in closet. Upstairs loft makes a great secondary entertainment space for the whole family. Convenient upstairs laundry room includes newer washer & dryer. Fresh paint on main level and master bedroom/bath, HVAC system replaced in 2022. Relax and enjoy the fully fenced rear backyard with a beautiful view of the pond. Neighborhood amenities include playground, green space and walking trails throughout.

    Zillow last checked:

    Listing updated:

    Listing Provided by:

    Lora Reynolds 317-496-6291,

    Epique Inc,

    Tamyra Tinnes 616-780-2691,

    Epique Inc

    Bought with:

    Jeannie Sterler

    Ferris Property Group

    Source: MIBOR as distributed by MLS GRID,MLS#: 22000487MLS Logo

    Facts & features

    Interior

    Bedrooms & bathrooms
    • Bedrooms: 4
    • Bathrooms: 3
    • Full bathrooms: 2
    • 1/2 bathrooms: 1
    • Main level bathrooms: 1
    Primary bedroom
    • Features: Carpet
    • Level: Upper
    • Area: 320 Square Feet
    • Dimensions: 20x16
    Bedroom 2
    • Features: Carpet
    • Level: Upper
    • Area: 165 Square Feet
    • Dimensions: 15x11
    Bedroom 3
    • Features: Carpet
    • Level: Upper
    • Area: 168 Square Feet
    • Dimensions: 14x12
    Bedroom 4
    • Features: Carpet
    • Level: Upper
    • Area: 168 Square Feet
    • Dimensions: 14x12
    Breakfast room
    • Features: Vinyl
    • Level: Main
    • Area: 100 Square Feet
    • Dimensions: 10x10
    Family room
    • Features: Carpet
    • Level: Main
    • Area: 300 Square Feet
    • Dimensions: 15x20
    Kitchen
    • Features: Vinyl
    • Level: Main
    • Area: 156 Square Feet
    • Dimensions: 13x12
    Laundry
    • Features: Vinyl
    • Level: Upper
    • Area: 90 Square Feet
    • Dimensions: 10x09
    Living room
    • Features: Carpet
    • Level: Main
    • Area: 120 Square Feet
    • Dimensions: 12x10
    Loft
    • Features: Carpet
    • Level: Upper
    • Area: 195 Square Feet
    • Dimensions: 15x13
    Heating
    • Forced Air
    Cooling
    • Has cooling: Yes
    Appliances
    • Included: Dishwasher, Dryer, Disposal, Gas Water Heater, Electric Oven, Refrigerator, Washer, Water Heater
    • Laundry: Upper Level
    Features
    • Attic Access
    • Has basement: No
    • Attic: Access Only
    Interior area
    • Total structure area: 3,146
    • Total interior livable area: 3,146 sqft

    Property

    Parking
    • Total spaces: 2
    • Parking features: Attached
    • Attached garage spaces: 2
    Features
    • Levels: Two
    • Stories: 2
    Lot
    • Size: 6,534 sqft
    • Features: Sidewalks, Storm Sewer, Street Lights
    Details
    • Parcel number: 491621109032000300
    • Special conditions: As Is
    • Horse amenities: None

    Construction

    Type & style
    • Home type: SingleFamily
    • Architectural style: Traditional
    • Property subtype: Residential, Single Family Residence
    Materials
    • Vinyl Siding
    • Foundation: Slab
    Condition
    • New construction: No
    • Year built: 2008

    Utilities & green energy

    • Water: Municipal/City

    Community & neighborhood

    Location
    • Region: Indianapolis
    • Subdivision: Harmony

    HOA & financial

    HOA
    • Has HOA: Yes
    • HOA fee: $220 annually
    • Services included: Association Home Owners

    Price history

    DateEventPrice
    3/7/2025Sold$299,900$95/sqft
    Source: MIBOR as distributed by MLS GRID #22000487 Report a problem
    2/5/2025Pending sale$299,900$95/sqft
    Source: MIBOR as distributed by MLS GRID #22000487 Report a problem
    1/10/2025Price change$299,900-4.8%$95/sqft
    Source: MIBOR as distributed by MLS GRID #22000487 Report a problem
    1/6/2025Listed for sale$315,000$100/sqft
    Source: MIBOR as distributed by MLS GRID #22000487 Report a problem
    11/2/2024Listing removed$315,000-4.5%$100/sqft
    Source: MIBOR as distributed by MLS GRID #22000487 Report a problem
    9/19/2024Price change$330,000-2.9%$105/sqft
    Source: MIBOR as distributed by MLS GRID #22000487 Report a problem
    9/12/2024Price change$339,900-2.9%$108/sqft
    Source: MIBOR as distributed by MLS GRID #22000487 Report a problem
    9/8/2024Listed for sale$349,900+186.8%$111/sqft
    Source: MIBOR as distributed by MLS GRID #22000487 Report a problem
    2/27/2014Sold$122,000+6.1%$39/sqft
    Source: Public Record Report a problem
    1/30/2014Pending sale$115,000$37/sqft
    Source: Indiana REO Homes 2, LLC #21270901 Report a problem
    1/11/2014Listed for sale$115,000$37/sqft
    Source: Indiana REO Homes 2, LLC #21270901 Report a problem

    Public tax history

    YearProperty taxesTax assessment
    2025$2,912 +11.2%$309,800 +6.4%
    2024$2,618 +2.6%$291,200 +11.2%
    2023$2,551 +22.5%$261,800 +2.6%
    2022$2,082 +11.4%$255,100 +22.5%
    2021$1,869 +2.2%$208,200 +11.4%
    2020$1,828 -45.2%$186,900 +2.2%
    2019$3,334 +101%$182,800 +9.7%
    2018$1,659 +0%$166,700 +2.5%
    2017$1,658 +13.6%$162,700 +2.8%
    2016$1,460 +4.1%$158,300 +12.8%
    2014$1,403 -7.3%$140,300 +3.5%
    2013$1,514 $135,600 -10.4%
    2012$1,514 $151,400 -7.3%
    2011-- $163,400
    2010$3,268 +100%$163,400
    2009$1,634 $163,400 +81600%
    2007-- $200

    Find assessor info on the county website

    Neighborhood: Acton

    Nearby schools

    GreatSchools rating
    Get a cash offer in 3 minutes
    Find out how much your home could sell for in as little as 3 minutes with a no-obligation cash offer.
    Estimated market value
    $305,900
    Get a cash offer in 3 minutes
    Find out how much your home could sell for in as little as 3 minutes with a no-obligation cash offer.
    Estimated market value
    $305,900