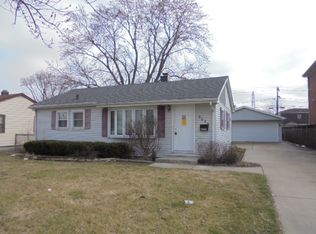
• 3,323 square foot Single Family Home (Above Grade; Garage Included) • 42 in. Maple Custom Kitchen Cabinets • All Stainless Steel, Sub Zero Appliances • Granite Countertops Throughout Home • Master Bath With 72 in. Whirlpool Tub / Glass Fully Tiled Shower • 42 in. Vanities With Granite Countertops • 3 in. wide Hardwood Floors (Kitchen, Living Room, Dining Room, Stairs, and Landing) • Stairs From Basement to Second Floor with Oak Rails and Iron Spindles • First Floor Crown Modeling (Kitchen, Living Room, Foyer, and Dining Room) • 18 ft. Cathedral Ceilings in Family Room • 1st Level Powder Room / Bathroom • Pine 5¼ in. Baseboards and 3½ in. Pine Casing • Stone Fireplace in Family Room and Basement • Radiant Heat In Basement and Garage • Full Finished Basement • 2 Unit Air Conditioning (1st and 2nd Floor) • All Schlage Hardware • House Wired Throughout Phone / Cable • 2 Car Garage With 8 ft. Door and Sunburst Glass • 200 AMP, Underground Electrical Service • Smoke Detectors and Carbon Monoxide Detectors Throughout • Brick / Stone Exterior • Cellulose Insulation in Exterior Walls and Cellulose Installation in Attic • Maintenance Free Aluminum Soffits, Fascia, and Gutters • Aluminum Clad Windows and Steel Exterior Doors • 2 ft. Private Sidewalk / 5 ft. Public Sidewalk • 2-GFI Exterior Receptacles • 20 x 20 Patio With Fireplace Grill Fireplace • Full Landscaping Around the Home • 6 ft. Shadow box fence (West / East / South Side) > Dining Room – 16 x 12 (Hardwood Flooring) > Living Room – 21 x 15 (Hardwood Flooring) > Kitchen / Breakfast Area – 20 x 24 (Hardwood Flooring) > Family Room – 21 x 15 (Hardwood Flooring) > Master Bedroom – 16 x 20 (Carpet) > 2nd Bedroom 12 x 12 (Carpet) > 3rd Bedroom 11 x 12 (Carpet) > 4th Bedroom (Basement) 13 x 12 (Carpet) > Extra Rooms – Den, Study, Gallery, Foyer
This property is not currently displayed as for sale or rent on Zillow. This may be different from what's on other websites or public sources.