Ring in the new year with your beautiful new home! South facing home with beautiful territorial views! Elevate your lifestyle in the spacious and sensational Tilikum new home plan. Natural light shines on the beautiful living space of your open floor plan through energy-efficient windows. The kitchen is optimized to support solo chefs and family cooking adventures. Leave the outside world behind and lavish in the everyday elegance of your Owner's Retreat, featuring an en suite bathroom and walk-in closet. The downstairs study and spare bedroom are nestled on either side of a full bathroom, and offer a versatile balance of privacy, special-purpose design potential, and a welcoming first impression. Build your future with the peace of mind that Our Industry-leading Warranty brings to this new home plan. Enjoy all the wonderful amenities of Reed's Crossing! Coming soon, Market of Choice and Restaurants!
Sold
$424,990
8041 SE Kinnaman St #941, Hillsboro, OR 97123
2beds
1,376sqft
Residential, Townhouse
Built in 2023
-- sqft lot
$392,100 Zestimate®
$309/sqft
$2,394 Estimated rent
Home value
$392,100
$372,000 - $412,000
$2,394/mo
Zestimate® history
Owner options
List your home for rent
$2,394/mo
Rent Zestimate®
Find your next renter with Zillow Rental Manager. Plus, with online applications, you can quickly screen prospective tenants – for free.
$2,394/mo
Rent Zestimate®
Refinance and save
$2,904/mo
Est. payment
Refinancing to a lower rate could help reduce your monthly payments and save thousands over the life of the loan.
$2,904/mo
Est. payment
Explore your selling options
Work with a Zillow partner agent
Leverage their expertise and Zillow's premium Showcase listings to get your home seen by more buyers.
Get startedList with your own agent
Get your home in front of millions of buyers by listing it on Zillow.
Learn how to do itSell it yourself
Take full control of how buyers see your home on Zillow by listing For Sale by Owner (FSBO).
List your homeWhat's special
South facing homeSpecial-purpose design potentialEn suite bathroomSpare bedroomEnergy-efficient windowsNatural lightBeautiful territorial views
Zillow last checked:
Listing updated:
Listed by:
Melissa Gbofu 503-689-0477,
Weekley Homes LLC,
Lindsay Deitch 971-378-3816,
Weekley Homes LLC
Bought with:
Dorothea Chakos, 201225991
Berkshire Hathaway HomeServices NW Real Estate
Source: RMLS (OR),MLS#: 23259127
Facts & features
Interior
Bedrooms & bathrooms
- Bedrooms: 2
- Bathrooms: 3
- Full bathrooms: 2
- Partial bathrooms: 1
- Main level bathrooms: 1
Rooms
- Room types: Bedroom 2, Dining Room, Family Room, Kitchen, Living Room, Primary Bedroom
Primary bedroom
- Level: Upper
Bedroom 2
- Level: Lower
Dining room
- Level: Upper
Family room
- Level: Lower
Kitchen
- Level: Upper
Living room
- Level: Upper
Heating
- Forced Air 95 Plus
Cooling
- Central Air
Appliances
- Included: ENERGY STAR Qualified Appliances, ENERGY STAR Qualified Water Heater, Tankless Water Heater
Features
- Quartz, Kitchen Island, Pantry
- Windows: Double Pane Windows
- Basement: Crawl Space
Interior area
- Total structure area: 1,376
- Total interior livable area: 1,376 sqft
Property
Parking
- Total spaces: 1
- Parking features: Carport, Off Street, Garage Door Opener, Attached
- Attached garage spaces: 1
- Has carport: Yes
Accessibility
- Accessibility features: Main Floor Bedroom Bath, Accessibility
Features
- Levels: Two
- Stories: 2
- Has view: Yes
- View description: Territorial
Lot
- Features: SqFt 0K to 2999
Details
- Parcel number: New Construction
Construction
Type & style
- Home type: Townhouse
- Property subtype: Residential, Townhouse
- Attached to another structure: Yes
Materials
- Cement Siding, Added Wall Insulation, Insulation and Ceiling Insulation
- Foundation: Stem Wall
- Roof: Composition
Condition
- Under Construction
- New construction: Yes
- Year built: 2023
Details
- Warranty included: Yes
Utilities & green energy
- Gas: Gas
- Sewer: Public Sewer
- Water: Public
- Utilities for property: Cable Connected
Green energy
- Energy generation: Solar Ready
Community & HOA
Community
- Subdivision: Reed's Crossing, So Hillsboro
HOA
- Has HOA: Yes
- Amenities included: Maintenance Grounds, Management
- HOA fee: $270 monthly
Location
- Region: Hillsboro
Financial & listing details
- Price per square foot: $309/sqft
- Date on market: 5/3/2023
- Cumulative days on market: 268 days
- Listing terms: Cash,Conventional,FHA,VA Loan
- Road surface type: Paved
Price history
| Date | Event | Price |
|---|---|---|
| 2/29/2024 | Sold | $424,990$309/sqft |
Source:  RMLS (OR) #23259127 Report a problem RMLS (OR) #23259127 Report a problem | ||
| 2/3/2024 | Pending sale | $424,990$309/sqft |
Source: RMLS (OR) #23259127 Report a problem | ||
| 1/20/2024 | Price change | $424,990-3.6%$309/sqft |
Source: RMLS (OR) #23259127 Report a problem | ||
| 11/27/2023 | Price change | $440,988-5.4%$320/sqft |
Source: RMLS (OR) #23259127 Report a problem | ||
| 11/26/2023 | Price change | $465,988+1.1%$339/sqft |
Source: RMLS (OR) #23259127 Report a problem | ||
| 9/3/2023 | Price change | $460,988+4.5%$335/sqft |
Source: RMLS (OR) #23259127 Report a problem | ||
| 8/20/2023 | Price change | $440,988-1.1%$320/sqft |
Source: RMLS (OR) #23259127 Report a problem | ||
| 8/7/2023 | Price change | $445,988-4.3%$324/sqft |
Source: RMLS (OR) #23259127 Report a problem | ||
| 7/19/2023 | Listed for sale | $465,988$339/sqft |
Source: RMLS (OR) #23259127 Report a problem | ||
| 7/15/2023 | Pending sale | $465,988$339/sqft |
Source: RMLS (OR) #23259127 Report a problem | ||
| 5/3/2023 | Listed for sale | $465,988$339/sqft |
Source: RMLS (OR) #23259127 Report a problem | ||
Public tax history
Tax history is unavailable.
Neighborhood: 97123
Nearby homes
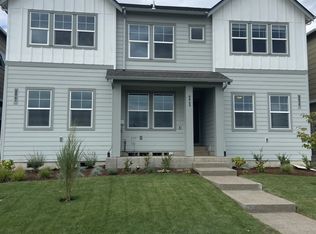
- $434,5992 bd3 ba1.3k sqft8049 SE Kinnaman St #942, Hillsboro, OR 97123Sold
- $440,0002 bd3 ba1.3k sqft8077 SE Kinnaman St, Hillsboro, OR 97123Sold

- $488,720-- bd1 ba400 sqft8055 SE Kinnaman St #A, Hillsboro, OR 97123Sold
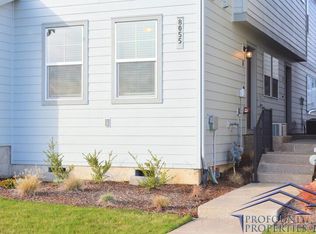
- $--1 bd2 ba976 sqft8055 SE Kinnaman St #B, Hillsboro, OR 97123Off Market
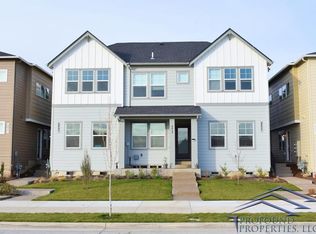
- $424,9902 bd3 ba1.3k sqft8063 SE Kinnaman St, Hillsboro, OR 97123Sold
- $434,5992 bd3 ba1.3k sqft8049 SE Kinnaman St, Hillsboro, OR 97123Sold
- $420,0002 bd3 ba1.3k sqft8069 SE Kinnaman St #945, Hillsboro, OR 97123Sold
- $420,0002 bd3 ba1.3k sqft8069 SE Kinnaman St, Hillsboro, OR 97123Sold
Nearby schools
GreatSchools rating
- 7/10Tamarack Elementary SchoolGrades: K-6Distance: 0.4 mi
- 5/10South Meadows Middle SchoolGrades: 7-8Distance: 1.7 mi
- 4/10Hillsboro High SchoolGrades: 9-12Distance: 3 mi
Schools provided by the listing agent
- Elementary: Tamarack
- Middle: South Meadows
- High: Hillsboro
Source: RMLS (OR). This data may not be complete. We recommend contacting the local school district to confirm school assignments for this home.
Get a cash offer in 3 minutes
Find out how much your home could sell for in as little as 3 minutes with a no-obligation cash offer.
Estimated market value
$392,100
Get a cash offer in 3 minutes
Find out how much your home could sell for in as little as 3 minutes with a no-obligation cash offer.
Estimated market value
$392,100
- Oregon
- Washington County
- Hillsboro
- 97123
- 8041 SE Kinnaman St Unit 941
Nearby cities
Nearby neighborhoods
Nearby zip codes
Other Hillsboro Topics
