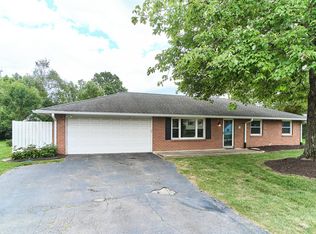
Your home search ends here! This all-brick ranch is nestled on a large corner lot in Scarborough Village. Features 3 bedrooms and 2.5 baths. Updated kitchen with solid surface countertops, SS appliances and thoughtful layout with room for an island. Fireplace in living room and wood beam ceiling add coziness. Newly remodeled primary bath with zero entry shower. Gorgeous original hardwood floors throughout. The fully fenced backyard is just over a half-acre with two storage sheds. New hot tub and generous patio are perfect for entertaining. Lawrence schools, convenient location close to dining and shopping.
Sold
$352,000
8041 Scarborough Boulevard South Dr, Indianapolis, IN 46256
3beds
1,913sqft
Residential, Single Family Residence
Built in 1973
0.56 Acres Lot
$353,000 Zestimate®
$184/sqft
$2,155 Estimated rent
Home value
$353,000
$332,000 - $378,000
$2,155/mo
Zestimate® history
Owner options
List your home for rent
$2,155/mo
Rent Zestimate®
Find your next renter with Zillow Rental Manager. Plus, with online applications, you can quickly screen prospective tenants – for free.
$2,155/mo
Rent Zestimate®
Refinance and save
$2,213/mo
Est. payment
Refinancing to a lower rate could help reduce your monthly payments and save thousands over the life of the loan.
$2,213/mo
Est. payment
Explore your selling options
Work with a Zillow partner agent
Leverage their expertise and Zillow's premium Showcase listings to get your home seen by more buyers.
Get startedList with your own agent
Get your home in front of millions of buyers by listing it on Zillow.
Learn how to do itSell it yourself
Take full control of how buyers see your home on Zillow by listing For Sale by Owner (FSBO).
List your homeWhat's special
All-brick ranchNew hot tubTwo storage shedsWood beam ceilingUpdated kitchenSs appliancesSolid surface countertops
Zillow last checked:
Listing updated:
Listed by:
Amanda Hadley 317-796-8141,
F.C. Tucker Company,
Rob Measel 812-208-0498
Bought with:
Tyler Lingle
@properties
Amanda Henriott
@properties
Source: MIBOR as distributed by MLS GRID,MLS#: 22085970
Facts & features
Interior
Bedrooms & bathrooms
- Bedrooms: 3
- Bathrooms: 3
- Full bathrooms: 2
- 1/2 bathrooms: 1
- Main level bathrooms: 3
- Main level bedrooms: 3
Primary bedroom
- Level: Main
- Area: 198 Square Feet
- Dimensions: 18x11
Bedroom 2
- Level: Main
- Area: 140 Square Feet
- Dimensions: 14X10
Bedroom 3
- Level: Main
- Area: 165 Square Feet
- Dimensions: 15X11
Dining room
- Level: Main
- Area: 144 Square Feet
- Dimensions: 12X12
Family room
- Level: Main
- Area: 247 Square Feet
- Dimensions: 19X13
Kitchen
- Level: Main
- Area: 204 Square Feet
- Dimensions: 17X12
Laundry
- Level: Main
- Area: 35 Square Feet
- Dimensions: 07X05
Living room
- Level: Main
- Area: 195 Square Feet
- Dimensions: 15X13
Heating
- Forced Air, Electric
Cooling
- Central Air
Appliances
- Included: Dishwasher, Disposal, Down Draft, Refrigerator, Electric Water Heater, Water Softener Owned
Features
- Attic Pull Down Stairs, Built-in Features, Tray Ceiling(s), Hardwood Floors, Eat-in Kitchen, Entrance Foyer, Pantry
- Flooring: Hardwood
- Has basement: No
- Attic: Pull Down Stairs
- Number of fireplaces: 1
- Fireplace features: Family Room, Wood Burning
Interior area
- Total structure area: 1,913
- Total interior livable area: 1,913 sqft
Property
Parking
- Total spaces: 2
- Parking features: Attached
- Attached garage spaces: 2
- Details: Garage Parking Other(Finished Garage)
Features
- Levels: One
- Stories: 1
- Patio & porch: Patio, Porch
- Has spa: Yes
- Spa features: Above Ground, Heated
- Fencing: Fenced
Lot
- Size: 0.56 Acres
- Features: Corner Lot, Sidewalks, Mature Trees, Trees-Small (Under 20 Ft)
Details
- Additional structures: Storage
- Parcel number: 490225101002000400
- Horse amenities: None
Construction
Type & style
- Home type: SingleFamily
- Architectural style: Traditional
- Property subtype: Residential, Single Family Residence
Materials
- Brick
- Foundation: Crawl Space
Condition
- New construction: No
- Year built: 1973
Utilities & green energy
- Water: Public
Community & HOA
Community
- Security: Security System Owned
- Subdivision: Scarborough Village
HOA
- Has HOA: Yes
Location
- Region: Indianapolis
Financial & listing details
- Price per square foot: $184/sqft
- Tax assessed value: $281,600
- Annual tax amount: $2,984
- Date on market: 2/26/2026
- Cumulative days on market: 5 days
Price history
| Date | Event | Price |
|---|---|---|
| 3/30/2026 | Sold | $352,000+0.6%$184/sqft |
Source:  MIBOR as distributed by MLS GRID #22085970 Report a problem MIBOR as distributed by MLS GRID #22085970 Report a problem | ||
| 3/2/2026 | Pending sale | $350,000$183/sqft |
Source: MIBOR as distributed by MLS GRID #22085970 Report a problem | ||
| 2/26/2026 | Listed for sale | $350,000+94.6%$183/sqft |
Source: MIBOR as distributed by MLS GRID #22085970 Report a problem | ||
| 4/22/2016 | Sold | $179,900+13.1%$94/sqft |
Source: Public Record Report a problem | ||
| 6/25/2009 | Sold | $159,000+4.6%$83/sqft |
Source: Public Record Report a problem | ||
| 7/16/2001 | Sold | $152,000$79/sqft |
Source: MIBOR as distributed by MLS GRID #2124464 Report a problem | ||
Public tax history
| Year | Property taxes | Tax assessment |
|---|---|---|
| 2025 | $2,984 -2.2% | $281,600 +3% |
| 2024 | $3,053 +18% | $273,400 -2.6% |
| 2023 | $2,587 +29.4% | $280,700 +19.4% |
| 2022 | $2,000 -3.1% | $235,000 +30% |
| 2021 | $2,064 +8.9% | $180,700 -2% |
| 2020 | $1,896 +0.3% | $184,300 -2.5% |
| 2019 | $1,891 +7% | $189,000 +1.8% |
| 2018 | $1,767 -1.7% | $185,600 +9% |
| 2017 | $1,797 +7.3% | $170,200 +2.3% |
| 2016 | $1,675 -0.7% | $166,300 +0.4% |
| 2014 | $1,687 -8.7% | $165,700 |
| 2013 | $1,847 | $165,700 -8.5% |
| 2012 | $1,847 | $181,000 +5.4% |
| 2011 | -- | $171,700 +2.1% |
| 2010 | $1,682 +1.6% | $168,200 |
| 2009 | $1,656 | $168,200 +2.7% |
| 2007 | -- | $163,800 +2.8% |
| 2006 | -- | $159,300 +20% |
| 2005 | -- | $132,700 |
| 2004 | -- | $132,700 |
| 2003 | -- | $132,700 |
Find assessor info on the county website
Neighborhood: Fall Creek
Nearby homes
- $263,500-- bd1 ba1.6k sqft7266 Fairwood Dr, Indianapolis, IN 46256Off Market
- $381,7005 bd4 ba2.3k sqft7323 Fairwood Cir, Indianapolis, IN 46256Off Market
- $332,7003 bd2 ba2.6k sqft7256 Fairwood Dr, Indianapolis, IN 46256Off Market
- $318,0003 bd2 ba1.8k sqft7267 Fairwood Dr, Indianapolis, IN 46256Sold
- $365,9004 bd3 ba3.4k sqft8028 Scarborough Boulevard South Dr, Indianapolis, IN 46256Off Market
- $304,2003 bd2 ba1.6k sqft8021 Scarborough Blvd, Indianapolis, IN 46256Off Market
- $267,900-- bd1 ba1.5k sqft7301 Murphy Dr, Indianapolis, IN 46256Off Market
- $293,9003 bd2 ba1.8k sqft8104 Crest Hill Dr, Indianapolis, IN 46256Off Market
Nearby schools
GreatSchools rating
- 5/10Crestview Elementary SchoolGrades: 1-6Distance: 0.5 mi
- 5/10Fall Creek Valley Middle SchoolGrades: 7-8Distance: 2 mi
- 5/10Lawrence North High SchoolGrades: 9-12Distance: 0.9 mi
Get a cash offer in 3 minutes
Find out how much your home could sell for in as little as 3 minutes with a no-obligation cash offer.
Estimated market value
$353,000
Get a cash offer in 3 minutes
Find out how much your home could sell for in as little as 3 minutes with a no-obligation cash offer.
Estimated market value
$353,000
- Indiana
- Marion County
- Indianapolis
- 46256
- Fall Creek
- 8041 Scarborough Boulevard South Dr
Nearby cities
Nearby neighborhoods
Nearby zip codes
Other Indianapolis Topics
