Motivated Seller in West Chester Township! Bring your vision & style to this 3 Bed/1 Bath Ranch home with 1448 sq ft of living space on a level half acre. The property is being offered AS IS in its present condition with a one car garage, brick fireplace in large family room, covered front porch, covered back patio, and outdoor shed. Water Heater 2021, Carpet 2021. Garage Door & Opener in 2025.
For sale
$249,900
8041 W Chester Rd, West Chester, OH 45069
3beds
1,448sqft
Single Family Residence
Built in 1953
0.5 Acres Lot
$288,400 Zestimate®
$173/sqft
$-- HOA
What's special
Outdoor shedCovered front porchOne car garageLevel half acreCovered back patio
- 10 hours
- 184
- 20
Zillow last checked:
Listing updated:
Listed by:
Alica McShaw 513-226-5851,
Coldwell Banker Realty 513-891-8500,
Julia Packer P Wesselkamper 513-720-4496,
Coldwell Banker Realty
Source: Cincy MLS,MLS#: 1894752 Originating MLS: Cincinnati Area Multiple Listing Service
Originating MLS: Cincinnati Area Multiple Listing Service
Facts & features
Interior
Bedrooms & bathrooms
- Bedrooms: 3
- Bathrooms: 1
- Full bathrooms: 1
Primary bedroom
- Features: Wall-to-Wall Carpet, Window Treatment
- Level: First
- Area: 121
- Dimensions: 11 x 11
Bedroom 2
- Level: First
- Area: 110
- Dimensions: 11 x 10
Bedroom 3
- Level: First
- Area: 80
- Dimensions: 10 x 8
Bedroom 4
- Area: 0
- Dimensions: 0 x 0
Bedroom 5
- Area: 0
- Dimensions: 0 x 0
Primary bathroom
- Features: Tub w/Shower
Bathroom 1
- Features: Full
- Level: First
Dining room
- Features: WW Carpet
- Level: First
- Area: 64
- Dimensions: 8 x 8
Family room
- Features: Walkout, Wall-to-Wall Carpet, Fireplace
- Area: 380
- Dimensions: 19 x 20
Kitchen
- Features: Galley, Wood Cabinets
- Area: 64
- Dimensions: 8 x 8
Living room
- Features: Wall-to-Wall Carpet
- Area: 221
- Dimensions: 17 x 13
Office
- Area: 0
- Dimensions: 0 x 0
Heating
- Baseboard, Gas
Cooling
- Central Air
Appliances
- Included: Dishwasher, Dryer, Oven/Range, Refrigerator, Washer, Gas Water Heater
Features
- Ceiling Fan(s)
- Windows: Vinyl
- Basement: Crawl Space
- Number of fireplaces: 1
- Fireplace features: Brick, Wood Burning, Family Room
Interior area
- Total structure area: 1,448
- Total interior livable area: 1,448 sqft
Property
Parking
- Total spaces: 1
- Parking features: Driveway, Garage Door Opener
- Attached garage spaces: 1
- Has uncovered spaces: Yes
Features
- Levels: One
- Stories: 1
- Patio & porch: Covered Deck/Patio, Porch
Lot
- Size: 0.5 Acres
- Features: .5 to .9 Acres
- Topography: Level
Details
- Additional structures: Shed(s)
- Parcel number: M5620060000044
- Zoning description: Residential
- Other equipment: Sump Pump
Construction
Type & style
- Home type: SingleFamily
- Architectural style: Ranch
- Property subtype: Single Family Residence
Materials
- Vinyl Siding
- Foundation: Block
- Roof: Shingle
Condition
- New construction: No
- Year built: 1953
Utilities & green energy
- Electric: 220 Volts
- Gas: Natural
- Sewer: Public Sewer
- Water: Public
Community & HOA
HOA
- Has HOA: No
Location
- Region: West Chester
Financial & listing details
- Price per square foot: $173/sqft
- Tax assessed value: $205,860
- Annual tax amount: $2,198
- Date on market: 9/24/2026
- Listing terms: No Special Financing
Estimated market value
$288,400
$265,000 - $309,000
$2,134/mo
Price history
| Date | Event | Price |
|---|---|---|
| 9/24/2026 | Listed for sale | $249,900+78.5%$173/sqft |
Source:  Cincy MLS #1894752 Report a problem Cincy MLS #1894752 Report a problem | ||
| 1/23/2017 | Sold | $140,000$97/sqft |
Source: Cincy MLS #1520656 Report a problem | ||
Public tax history
| Year | Property taxes | Tax assessment |
|---|---|---|
| 2025 | $2,199 -15.3% | $72,060 |
| 2024 | $2,595 +0.4% | $72,060 |
| 2023 | $2,584 +7.4% | $72,060 +37.5% |
| 2022 | $2,407 -10.5% | $52,400 +3% |
| 2021 | $2,688 -2.3% | $50,850 |
| 2020 | $2,751 +9.3% | $50,850 +12.6% |
| 2019 | $2,518 -1.7% | $45,150 |
| 2018 | $2,563 -1.7% | $45,150 |
| 2017 | $2,608 +96.4% | $45,150 +4.3% |
| 2016 | $1,328 -0.1% | $43,300 |
| 2015 | $1,330 -41.3% | $43,300 |
| 2014 | $2,266 | $43,300 +9.5% |
| 2013 | $2,266 | $39,530 |
| 2012 | $2,266 | $39,530 +8.8% |
| 2011 | $2,266 -1.3% | $36,330 -4.3% |
| 2010 | $2,297 +4.7% | $37,968 |
| 2009 | $2,192 +0.1% | $37,968 -2.8% |
| 2008 | $2,189 +13.1% | $39,060 +9.1% |
| 2007 | $1,936 -1.2% | $35,788 |
| 2006 | $1,959 +5.5% | $35,788 |
| 2005 | $1,856 +19.6% | $35,788 +10% |
| 2004 | $1,552 +0.6% | $32,543 |
| 2003 | $1,544 +0.6% | $32,543 |
| 2002 | $1,534 +6.2% | $32,543 +19.2% |
| 2001 | $1,445 +5.5% | $27,297 |
| 2000 | $1,370 | $27,297 |
Find assessor info on the county website
Monthly payment
Est. payment
Payment breakdown
Explore the cost of this home by adjusting the details. Changes won't be saved.Climate risks
Neighborhood: 45069
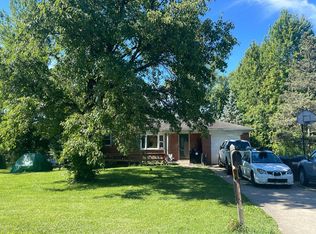
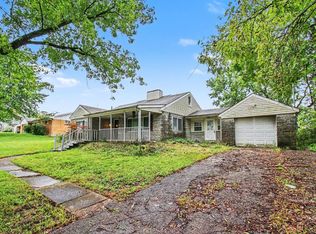
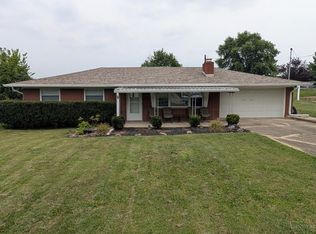
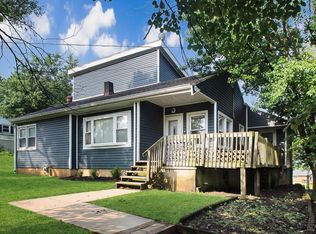
- $265,1003 bd1 ba1k sqft8029 W Chester Rd, West Chester, OH 45069Off Market
- $286,2003 bd2 ba1.5k sqft8053 W Chester Rd, West Chester, OH 45069Off Market
- $262,8003 bd1 ba1.1k sqft9248 Ridgemont Dr, West Chester, OH 45069Off Market
- $241,5003 bd1 ba960 sqft8065 W Chester Rd, West Chester, OH 45069Off Market
Similar homes
- $--3 bd2 ba1.5k sqft7217 Elkwood Dr, West Chester, OH 45069Auction
 Auction.com 2
 - $319,0004 bd1 ba1.8k sqft7723 W Chester Rd, West Chester, OH 45069For Sale
 MLS ID #1894560, Brittany Bickers, ERA REAL Solutions Realty. LLC. Cincy MLS
 - $289,0003 bd2 ba1.2k sqft7258 Dimmick Rd, West Chester, OH 45069For Sale
 MLS ID #1884135, Cody R. Harper, Howard Hanna Real Estate Serv. Cincy MLS
 - $299,9003 bd2 ba1.5k sqft8141 Lesourdsville West Chester Rd, West Chester, OH 45069For Sale
 MLS ID #1893619, Kimberly K. Mansfield, Keller Williams Advisors. Cincy MLS
 - $365,0003 bd2 ba1.9k sqft7445 Jean Dr, West Chester, OH 45069For SaleMLS ID #1892877, Nicholas H. Ballinger, Keller Williams Advisors. Cincy MLS
- $320,0003 bd3 ba2k sqft9054 Revere Run, West Chester, OH 45069For SaleMLS ID #1890132, Paulette Miller-Singer, Comey & Shepherd. Cincy MLS
- $259,9005 bd3 ba2k sqft1509 Valdosta Dr, Cincinnati, OH 45246For SaleMLS ID #1894755, Renee Durham, Sibcy Cline, Inc.. Cincy MLS
- $275,0004 bd2 ba1.5k sqft5837 E Kemper Rd, Cincinnati, OH 45241For SaleMLS ID #1893200, Evelyn Black, Comey & Shepherd. Cincy MLS
- $239,9002 bd3 ba1.2k sqft7524 Easton Ct, West Chester, OH 45069For SaleMLS ID #1893045, Nickolas G. Welage, Plum Tree Realty. Cincy MLS
- $212,0002 bd2 ba1k sqft8929 Eagleview Dr APT 1, West Chester, OH 45069For SaleMLS ID #1892483, Tahsin Mert, Coldwell Banker Realty. Cincy MLS
- $189,0003 bd1 ba1k sqft6292 Fields Ertel Rd, Sharonville, OH 45241For SaleMLS ID #1894456, John C Meade, Keller Williams Advisors. Cincy MLS
- $370,0003 bd3 ba1.6k sqft8005 Barret Rd, West Chester, OH 45069For SaleMLS ID #1872913, Scott A. Cannatelli, RE/MAX Preferred Group. Cincy MLS
- $239,5003 bd2 ba1.8k sqft12180 Chesterdale Rd, Cincinnati, OH 45246For SaleMLS ID #1893747, Jerry Isham, Movement Realty. Cincy MLS
- $259,9003 bd4 ba1.5k sqft9139 Dominion Cir, Cincinnati, OH 45249For SaleMLS ID #1894826, Larry E Trame III, Sibcy Cline, Inc.. Cincy MLS
- $275,0002 bd3 ba1.6k sqft5564 Oliver Ct, Cincinnati, OH 45241For SaleMLS ID #1894271, Nicholas Valin, Comey & Shepherd. Cincy MLS
- $249,9002 bd2 ba1.2k sqft4320 Crystal Ct Unit 202, Mason, OH 45040For SaleMLS ID #1894783, Henry Gomez, NavX Realty, LLC. Cincy MLS
- $265,0003 bd3 ba1.9k sqft1024 Stratford Ct, Loveland, OH 45140For SaleMLS ID #1895011, Eleanor D Kowalchik, Keller Williams Pinnacle Group. Cincy MLS
- $290,0004 bd1 ba1.5k sqft3715 Townsley Dr, Loveland, OH 45140For SaleMLS ID #1890678, Tracy L. Baker, Keller Williams Pinnacle Group. Cincy MLS
- $239,9002 bd2 ba1k sqft7319 Chatham Ct #9A, West Chester, OH 45069For SaleMLS ID #1892361, Kara L. Whitesell, Keller Williams Advisors. Cincy MLS
- $280,0003 bd2 ba1.3k sqft12146 Audie Ct, Cincinnati, OH 45246For Sale
 MLS ID #967571, Bruce R Koehler, Comey & Shepherd REALTORS. DABR MLS
