Step into this high-end Emerald home with fresh paint and new carpet. Sunlight pours through large windows, filling the expansive great room where the kitchen with gas stove, dining, and living areas flow seamlessly together. Sliding doors open to a deck and patio for outdoor enjoyment. Upstairs, four bedrooms include a spacious primary suite with a luxurious bath, laundry nearby, and even a window view that hints at Mercer Island. On the main floor, a versatile guest bedroom/office with adjacent 3/4 bath adds flexibility. The daylight basement offers its own bedroom, bath, and living area—an ideal private retreat. With central A/C, a rare 3-car garage, and a quiet cul-de-sac location, this home balances comfort, privacy, and convenience.
Sold
Street View
Listed by: Windermere Real Estate/East • Harry Liu
Bought with: Kelly Right RE of Seattle LLC
$1,560,000
8042 117th Place SE, Newcastle, WA 98056
6beds
3,020sqft
Single Family Residence
Built in 2014
7,954 Square Feet Lot
$1,511,400 Zestimate®
$517/sqft
$6,396 Estimated rent
Home value
$1,511,400
$1.39M - $1.65M
$6,396/mo
Zestimate® history
Owner options
List your home for rent
$6,396/mo
Rent Zestimate®
Find your next renter with Zillow Rental Manager. Plus, with online applications, you can quickly screen prospective tenants – for free.
$6,396/mo
Rent Zestimate®
Refinance and save
$9,608/mo
Est. payment
Refinancing to a lower rate could help reduce your monthly payments and save thousands over the life of the loan.
$9,608/mo
Est. payment
Explore your selling options
Work with a Zillow partner agent
Leverage their expertise and Zillow's premium Showcase listings to get your home seen by more buyers.
Get startedList with your own agent
Get your home in front of millions of buyers by listing it on Zillow.
Learn how to do itSell it yourself
Take full control of how buyers see your home on Zillow by listing For Sale by Owner (FSBO).
List your homeWhat's special
Kitchen with gas stoveDaylight basementLarge windowsSpacious primary suiteWindow viewLuxurious bathPrivate retreat
Zillow last checked:
Listing updated:
Listed by:
Harry Liu,
Windermere Real Estate/East
Bought with:
Kaming Wong, 21023291
Kelly Right RE of Seattle LLC
Source: NWMLS as distributed by MLS GRID,MLS#: 2428535
Facts & features
Interior
Bedrooms & bathrooms
- Bedrooms: 6
- Bathrooms: 4
- Full bathrooms: 3
- 3/4 bathrooms: 1
- Main level bathrooms: 1
- Main level bedrooms: 1
Heating
- Fireplace, Forced Air, Electric, Natural Gas
Cooling
- Has cooling: Yes
Appliances
- Included: Dishwasher(s), Disposal, Dryer(s), Microwave(s), Refrigerator(s), Stove(s)/Range(s), Washer(s), Garbage Disposal
Features
- Bath Off Primary
- Flooring: Hardwood, Carpet
- Basement: Daylight,Finished
- Number of fireplaces: 1
- Fireplace features: Gas, Main Level: 1, Fireplace
Interior area
- Total structure area: 3,020
- Total interior livable area: 3,020 sqft
Property
Parking
- Total spaces: 3
- Parking features: Driveway, Attached Garage, Off Street
- Attached garage spaces: 3
Features
- Levels: Two
- Stories: 2
- Entry location: Main
- Patio & porch: Bath Off Primary, Fireplace, Sprinkler System, Walk-In Closet(s)
Lot
- Size: 7,954 Square Feet
- Features: Cul-De-Sac, Dead End Street, Paved, Sidewalk, Cable TV, Deck, Fenced-Fully, Gas Available, High Speed Internet, Patio, Sprinkler System
Details
- Parcel number: 4216500060
- Special conditions: Standard
Construction
Type & style
- Home type: SingleFamily
- Architectural style: 2 Stories w/Bsmnt
- Property subtype: Single Family Residence
Materials
- Cement Planked, Cement Plank
- Foundation: Poured Concrete
- Roof: Composition
Condition
- Year built: 2014
Utilities & green energy
- Electric: Company: PSE
- Sewer: Sewer Connected, Company: Coal Creek Water District
- Water: Public, Company: Coal Creek Water District
Community & HOA
Community
- Features: CCRs
- Subdivision: Newcastle
HOA
- Services included: Common Area Maintenance
- HOA fee: $185 monthly
Location
- Region: Newcastle
Financial & listing details
- Price per square foot: $517/sqft
- Tax assessed value: $1,491,000
- Annual tax amount: $12,913
- Date on market: 11/3/2025
- Cumulative days on market: 261 days
- Listing terms: Conventional,FHA
- Inclusions: Dishwasher(s), Dryer(s), Garbage Disposal, Microwave(s), Refrigerator(s), Stove(s)/Range(s), Washer(s)
Price history
| Date | Event | Price |
|---|---|---|
| 10/16/2025 | Sold | $1,560,000-5.5%$517/sqft |
Source:  NWMLS as distributed by MLS GRID #2428535 Report a problem NWMLS as distributed by MLS GRID #2428535 Report a problem | ||
| 9/17/2025 | Pending sale | $1,650,000$546/sqft |
Source: NWMLS as distributed by MLS GRID #2428535 Report a problem | ||
| 9/4/2025 | Listed for sale | $1,650,000+140.9%$546/sqft |
Source: NWMLS as distributed by MLS GRID #2428535 Report a problem | ||
| 1/9/2015 | Listing removed | $3,295$1/sqft |
Source: Miller Laine Property Management Report a problem | ||
| 12/30/2014 | Listed for rent | $3,295$1/sqft |
Source: MLP Real Estate, LLC #726755 Report a problem | ||
| 12/17/2014 | Sold | $684,995$227/sqft |
Source: Public Record Report a problem | ||
Public tax history
| Year | Property taxes | Tax assessment |
|---|---|---|
| 2025 | $13,876 +7.5% | $1,491,000 +6.7% |
| 2024 | $12,913 +12% | $1,397,000 +18.7% |
| 2023 | $11,529 -6.7% | $1,177,000 -16.8% |
| 2022 | $12,358 +16.6% | $1,415,000 +36.5% |
| 2021 | $10,598 +3.9% | $1,037,000 +8.4% |
| 2020 | $10,201 +2.8% | $957,000 +2.5% |
| 2019 | $9,923 -3.3% | $934,000 -7.9% |
| 2018 | $10,258 -3.1% | $1,014,000 +13.9% |
| 2017 | $10,587 +51.5% | $890,000 +16.8% |
| 2016 | $6,990 | $762,000 +5.8% |
| 2015 | $6,990 | $720,000 +19.8% |
| 2014 | $6,990 | $601,000 |
Find assessor info on the county website
Neighborhood: 98056
Nearby homes
- $1,407,3004 bd4 ba2.9k sqft8042 117th Pl SE UNIT 6, Newcastle, WA 98056Off Market
- $1,471,9005 bd4 ba3.1k sqft8041 117th Pl SE UNIT 5, Newcastle, WA 98056Off Market
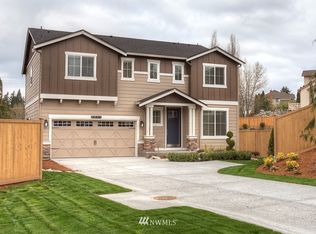
- $1,534,2005 bd4 ba3.1k sqft8036 117th Pl SE UNIT 7, Newcastle, WA 98056Off Market
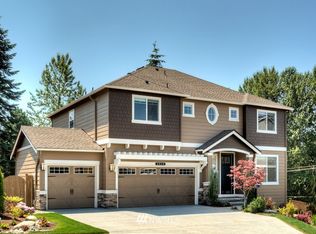
- $1,421,5005 bd3 ba2.5k sqft8035 117th Pl SE UNIT 4, Newcastle, WA 98056Off Market

- $1,527,9004 bd3 ba3.2k sqft8030 117th Pl SE UNIT 8, Newcastle, WA 98056Off Market
- $1,412,2004 bd3 ba2.6k sqft8029 117th Pl SE UNIT 3, Newcastle, WA 98056Off Market
- $1,457,5004 bd3 ba2.6k sqft8024 117th Pl SE UNIT 9, Newcastle, WA 98056Off Market
- $1,439,9005 bd3 ba2.9k sqft8008 117th Pl SE UNIT 2, Newcastle, WA 98056Off Market
Nearby schools
GreatSchools rating
- 7/10Hazelwood Elementary SchoolGrades: K-5Distance: 0.5 mi
- 7/10Vera Risdon Middle SchoolGrades: 6-8Distance: 0.7 mi
- 6/10Hazen Senior High SchoolGrades: 9-12Distance: 2.5 mi
Schools provided by the listing agent
- Elementary: Hazelwood Elem
- Middle: Risdon Middle School
- High: Hazen Snr High
Source: NWMLS as distributed by MLS GRID. This data may not be complete. We recommend contacting the local school district to confirm school assignments for this home.
Get a cash offer in 3 minutes
Find out how much your home could sell for in as little as 3 minutes with a no-obligation cash offer.
Estimated market value
$1,511,400
Get a cash offer in 3 minutes
Find out how much your home could sell for in as little as 3 minutes with a no-obligation cash offer.
Estimated market value
$1,511,400
- Washington
- King County
- Newcastle
- 98056
- 8042 117th Place SE
Nearby cities
Nearby zip codes
Other Newcastle Topics
