Welcome to this timeless 1929 brick Tudor nestled along picturesque, cherry blossom-lined streets. Offering 2,470 square feet of living space, this charming home blends classic character with modern functionality. Step inside to discover original hardwood floors, a spacious living room anchored by a cozy fireplace, an elegant dining room, and a delightful kitchen complete with a sunny breakfast nook. Upstairs, you'll find two generously sized bedrooms, a full bath, and a versatile bonus area perfect for a home office, reading retreat, or additional living space. The expansive lower level features tall ceilings, a full bathroom, wet bar, abundant storage, and a walk-out basement—ideal for entertaining, guests, or future flexibility. Outside, the beautifully landscaped yard is a gardener's paradise, bursting with seasonal blooms and complemented by low-maintenance turf for year-round enjoyment. Enjoy quiet mornings or host memorable gatherings on the private back patio, a peaceful retreat tucked away from the hustle and bustle. Convenient alley access adds both functionality and ease, providing additional flexibility for everyday living. Pre-inspected for peace of mind, this exceptional Tudor offers the perfect combination of historic charm, thoughtful spaces, and an unbeatable neighborhood setting. Home has been pre-inspected.
Sold
Listed by: KW Greater Seattle • Richard C. Buchanan • 206-459-7243
Bought with: Heaton Dainard, LLC
$890,000
8042 18th Avenue NE, Seattle, WA 98115
3beds
2,470sqft
Single Family Residence
Built in 1929
3,798 Square Feet Lot
$-- Zestimate®
$360/sqft
$4,239 Estimated rent
Home value
Not available
Estimated sales range
Not available
$4,239/mo
Zestimate® history
Owner options
List your home for rent
$4,239/mo
Rent Zestimate®
Find your next renter with Zillow Rental Manager. Plus, with online applications, you can quickly screen prospective tenants – for free.
$4,239/mo
Rent Zestimate®
Refinance and save
$5,692/mo
Est. payment
Refinancing to a lower rate could help reduce your monthly payments and save thousands over the life of the loan.
$5,692/mo
Est. payment
Explore your selling options
Work with a Zillow partner agent
Leverage their expertise and Zillow's premium Showcase listings to get your home seen by more buyers.
Get startedList with your own agent
Get your home in front of millions of buyers by listing it on Zillow.
Learn how to do itSell it yourself
Take full control of how buyers see your home on Zillow by listing For Sale by Owner (FSBO).
List your homeWhat's special
Picturesque cherry blossom-lined streetsOriginal hardwood floorsWet barTwo generously sized bedroomsElegant dining roomAbundant storage
Zillow last checked:
Listing updated:
Listed by:
Richard C. Buchanan 206-459-7243 Rich@KendraToddGroup.com,
KW Greater Seattle,
Kendra Todd 206-659-5990,
KW Greater Seattle
Bought with:
Teanna Lai, 127425
Heaton Dainard, LLC
Source: NWMLS as distributed by MLS GRID,MLS#: 2554470
Facts & features
Interior
Bedrooms & bathrooms
- Bedrooms: 3
- Bathrooms: 3
- Full bathrooms: 2
- 1/2 bathrooms: 1
- Main level bathrooms: 1
- Main level bedrooms: 1
Primary bedroom
- Level: Main
Bedroom
- Level: Second
Bedroom
- Level: Second
Bathroom full
- Level: Second
Bathroom full
- Level: Lower
Other
- Level: Lower
Other
- Level: Main
Bonus room
- Level: Second
Dining room
- Level: Main
Entry hall
- Level: Main
Kitchen with eating space
- Level: Main
Living room
- Level: Main
Rec room
- Level: Lower
Utility room
- Level: Lower
Heating
- Fireplace, Forced Air, Electric, Natural Gas
Cooling
- None
Appliances
- Included: Dryer, Refrigerator, Stove(s)/Range(s), Washer, Dryer(s), Refrigerator(s), Washer(s), Water Heater: Gas, Water Heater Location: Basement
Features
- Dining Room
- Flooring: Ceramic Tile, Hardwood, Carpet
- Basement: Daylight,Finished
- Number of fireplaces: 1
- Fireplace features: Gas, Main Level: 1, Fireplace
Interior area
- Total structure area: 2,470
- Total interior livable area: 2,470 sqft
Property
Parking
- Total spaces: 2
- Parking features: Driveway, Attached Garage
- Has attached garage: Yes
- Covered spaces: 1
- Uncovered spaces: 1
Features
- Levels: Two
- Stories: 2
- Entry location: Main
- Patio & porch: Dining Room, Fireplace, Jetted Tub, Water Heater, Wet Bar
- Spa features: Bath
- Has view: Yes
- View description: Mountain(s), Territorial
Lot
- Size: 3,798 Square Feet
- Dimensions: 40' x 95'
- Features: Curbs, Paved, Sidewalk, Cable TV, Fenced-Partially, Gas Available, Patio
- Topography: Level,Terraces
- Residential vegetation: Fruit Trees, Garden Space
Details
- Parcel number: 2887701106
- Special conditions: Standard
Construction
Type & style
- Home type: SingleFamily
- Architectural style: Tudor,2 Stories w/Bsmnt
- Property subtype: Single Family Residence
Materials
- Brick
- Foundation: Poured Concrete
- Roof: Composition
Condition
- Year built: 1929
Utilities & green energy
- Electric: Company: Seattle City Light
- Sewer: Sewer Connected, Company: Seattle Public Utilities
- Water: Public, Company: Seattle Public Utilities
Community & HOA
Community
- Subdivision: Roosevelt
Location
- Region: Seattle
Financial & listing details
- Price per square foot: $360/sqft
- Tax assessed value: $1,114,000
- Annual tax amount: $2,227
- Date on market: 7/16/2026
- Listing terms: Conventional,FHA,VA Loan
- Inclusions: Dryer(s), Refrigerator(s), Stove(s)/Range(s), Washer(s)
Price history
| Date | Event | Price |
|---|---|---|
| 7/31/2026 | Sold | $890,000-6.3%$360/sqft |
Source:  NWMLS as distributed by MLS GRID #2554470 Report a problem NWMLS as distributed by MLS GRID #2554470 Report a problem | ||
| 7/23/2026 | Pending sale | $950,000$385/sqft |
Source: NWMLS as distributed by MLS GRID #2554470 Report a problem | ||
| 7/16/2026 | Listed for sale | $950,000$385/sqft |
Source: NWMLS as distributed by MLS GRID #2554470 Report a problem | ||
Public tax history
| Year | Property taxes | Tax assessment |
|---|---|---|
| 2025 | $2,269 +1.9% | $969,000 |
| 2024 | $2,227 -76.1% | $969,000 |
| 2023 | $9,316 -1.9% | $969,000 -12.5% |
| 2022 | $9,500 +9.6% | $1,107,000 +19.4% |
| 2021 | $8,668 +8.4% | $927,000 +14.6% |
| 2020 | $7,995 -4.7% | $809,000 -6.1% |
| 2019 | $8,387 +18.1% | $862,000 +6.6% |
| 2018 | $7,101 -4.1% | $809,000 +9.9% |
| 2017 | $7,406 +35.1% | $736,000 +7.1% |
| 2016 | $5,483 | $687,000 +9.9% |
| 2015 | $5,483 | $625,000 +11.2% |
| 2014 | $5,483 | $562,000 +4.7% |
| 2013 | $5,483 | $537,000 +8.5% |
| 2012 | -- | $495,000 -2.2% |
| 2011 | -- | $506,000 -3.1% |
| 2010 | -- | $522,000 |
| 2009 | -- | $522,000 +7.4% |
| 2007 | -- | $486,000 +6.1% |
| 2006 | -- | $458,000 +8% |
| 2005 | -- | $424,000 +39.5% |
| 2001 | $3,585 +7.8% | $304,000 +13.9% |
| 2000 | $3,327 | $267,000 |
Find assessor info on the county website
Neighborhood: Roosevelt
Nearby homes
- $666,4503 bd2 ba937 sqft8045 19th Ave NE, Seattle, WA 98115Sold

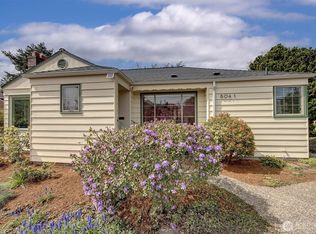
- $1,256,6004 bd2 ba2k sqft8041 18th Ave NE, Seattle, WA 98115Sold
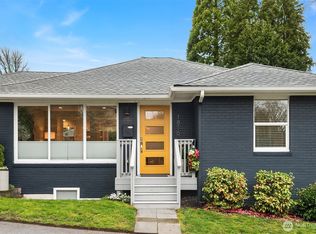
- $1,100,0004 bd2 ba2.2k sqft1816 NE 82nd St, Seattle, WA 98115Sold
- $1,190,0003 bd2 ba1.6k sqft8011 18th Ave NE, Seattle, WA 98115Sold
- $995,0004 bd2 ba1.8k sqft8205 19th Ave NE, Seattle, WA 98115Sold
- $1,500,0005 bd4 ba2.7k sqft8205 18th Ave NE, Seattle, WA 98115Sold
- $1,510,0004 bd3 ba2.3k sqft8016 17th Ave NE, Seattle, WA 98115Sold
- $870,0002 bd1 ba1k sqft8045 20th Ave NE, Seattle, WA 98115Sold
Nearby schools
GreatSchools rating
- 9/10Wedgwood Elementary SchoolGrades: K-5Distance: 0.6 mi
- 9/10Eckstein Middle SchoolGrades: 6-8Distance: 0.8 mi
- 10/10Roosevelt High SchoolGrades: 9-12Distance: 0.8 mi
Schools provided by the listing agent
- Elementary: Wedgwood
- Middle: Eckstein Mid
- High: Roosevelt High
Source: NWMLS as distributed by MLS GRID. This data may not be complete. We recommend contacting the local school district to confirm school assignments for this home.


Get pre-qualified for a loan
At Zillow Home Loans, we can pre-qualify you in as little as 5 minutes with no impact to your credit score.An equal housing lender. NMLS #10287.
- Washington
- King County
- Seattle
- 98115
- Roosevelt
- 8042 18th Avenue NE
