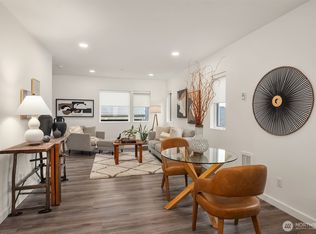
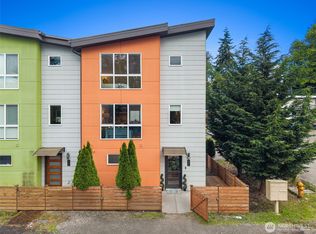
Modern city living meets everyday comfort in this beautifully designed 2-bedroom, 2-bath townhouse in the heart of Wedgwood. This newer contemporary home combines clean architectural style, upscale finishes, and an unbeatable location in one of Seattle’s most desirable neighborhoods. Step inside to a bright, open-concept layout filled with natural light and designer touches throughout, including custom iron railings, quartz countertops with tiled backsplashes, stainless steel appliances, and sleek modern cabinetry. Hardwood, tile, and plush carpet flooring create the perfect balance of warmth, durability, and style. The thoughtfully designed multi-level floor plan offers ideal separation between the two spacious bedrooms, providing flexibility for guests, roommates, or a home office setup. Efficient ductless mini-split heating and air conditioning ensure year-round comfort. Enjoy your private rooftop deck — perfect for entertaining, relaxing, or taking in Seattle sunsets. Fresh interior paint, no HOA dues, and highly regarded Wedgwood schools add even more value. Conveniently located near cafés, restaurants, parks, transit, the University of Washington, Seattle Children’s Hospital, and downtown Seattle, this move-in ready home offers the perfect blend of modern comfort and vibrant city living.
Active
Listed by: eXp Realty • Yifan Zhang
Price cut: $25K (6/17)
$599,990
8042 35th Avenue NE #B, Seattle, WA 98115
2beds
1,136sqft
Townhouse, Single Family Residence
Built in 2020
849 Square Feet Lot
$596,200 Zestimate®
$528/sqft
$-- HOA
What's special
- 62 days |
- 773 |
- 32 |
Zillow last checked:
Listing updated:
Listed by:
Yifan Zhang,
eXp Realty
Source: NWMLS as distributed by MLS GRID,MLS#: 2526048
Facts & features
Interior
Bedrooms & bathrooms
- Bedrooms: 2
- Bathrooms: 2
- Full bathrooms: 2
- Main level bathrooms: 1
- Main level bedrooms: 1
Primary bedroom
- Level: Second
Bedroom
- Level: Main
Bathroom full
- Level: Main
Bathroom full
- Level: Second
Entry hall
- Level: Lower
Kitchen with eating space
- Level: Lower
Living room
- Level: Lower
Utility room
- Level: Second
Heating
- Ductless, Heat Pump, Electric, Natural Gas
Cooling
- Ductless
Appliances
- Included: Dishwasher, Disposal, Microwave, Refrigerator, Stove(s)/Range(s), Tankless Water Heater, Dishwasher(s), Garbage Disposal, Microwave(s), Refrigerator(s), Water Heater: Tankless gas, Water Heater Location: First floor
Features
- High Tech Cabling
- Flooring: Ceramic Tile, Hardwood, Carpet
- Windows: Dbl Pane/Storm Window
- Basement: None
- Has fireplace: No
Interior area
- Total structure area: 1,136
- Total interior livable area: 1,136 sqft
Property
Parking
- Parking features: None
Features
- Levels: Multi/Split
- Entry location: Lower
- Patio & porch: Dbl Pane/Storm Window, High Tech Cabling, Water Heater
- Has view: Yes
- View description: Territorial
Lot
- Size: 849 Square Feet
- Features: Paved, Sidewalk, Cable TV, Deck, Fenced-Partially, Gas Available, High Speed Internet, Rooftop Deck
- Topography: Level
Details
- Parcel number: 0441000017
- Zoning description: Jurisdiction: City
- Special conditions: Standard
Construction
Type & style
- Home type: Townhouse
- Architectural style: Modern,Townhouse
- Property subtype: Townhouse, Single Family Residence
Materials
- Wood Siding, Wood Products
- Foundation: Poured Concrete
- Roof: Flat
Condition
- Very Good
- Year built: 2020
- Major remodel year: 2020
Details
- Builder name: Storybook Manor LLC
Utilities & green energy
- Electric: Company: Seattle City Light
- Sewer: Sewer Connected, Company: Seattle Public Utilites
- Water: Public, Company: Seattle Public Utilites
Community & HOA
Community
- Features: CCRs
- Subdivision: Wedgwood
Location
- Region: Seattle
Financial & listing details
- Price per square foot: $528/sqft
- Annual tax amount: $6,669
- Date on market: 3/17/2026
- Cumulative days on market: 127 days
- Listing terms: Conventional,VA Loan
- Inclusions: Dishwasher(s), Garbage Disposal, Microwave(s), Refrigerator(s), Stove(s)/Range(s)
- Total actual rent: 3200
Estimated market value
$596,200
$566,000 - $626,000
$3,877/mo
Price history
| Date | Event | Price |
|---|---|---|
| 6/17/2026 | Price change | $599,990-4%$528/sqft |
Source:  NWMLS as distributed by MLS GRID #2526048 Report a problem NWMLS as distributed by MLS GRID #2526048 Report a problem | ||
| 6/4/2026 | Price change | $624,990-2.3%$550/sqft |
Source: NWMLS as distributed by MLS GRID #2526048 Report a problem | ||
| 5/20/2026 | Listed for sale | $639,990$563/sqft |
Source: NWMLS as distributed by MLS GRID #2526048 Report a problem | ||
Public tax history
Tax history is unavailable.
Monthly payment
Est. payment
Payment breakdown
Explore the cost of this home by adjusting the details. Changes won't be saved.Climate risks
Neighborhood: Wedgwood
Nearby schools
GreatSchools rating
- 10/10Thornton Creek Elementary SchoolGrades: PK-5Distance: 0.4 mi
- 9/10Eckstein Middle SchoolGrades: 6-8Distance: 0.4 mi
- 10/10Roosevelt High SchoolGrades: 9-12Distance: 1.3 mi
Schools provided by the listing agent
- Elementary: View Ridge
- Middle: Eckstein Mid
- High: Roosevelt High
Source: NWMLS as distributed by MLS GRID. This data may not be complete. We recommend contacting the local school district to confirm school assignments for this home.
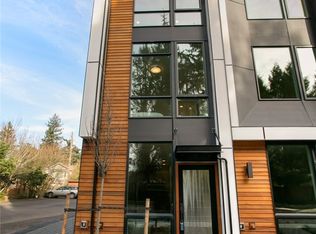
- $668,1002 bd2 ba1.1k sqft8042 F 35th Ave NE #F, Seattle, WA 98115Off Market
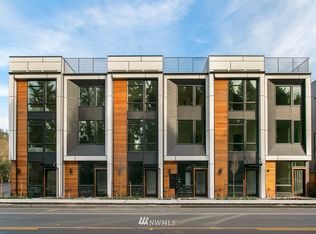
- $663,6002 bd2 ba1.1k sqft8042 B 35th Ave NE, Seattle, WA 98115Off Market
- $1,035,0003 bd2 ba1.6k sqft8039 36th Ave NE, Seattle, WA 98115Sold
- $995,0003 bd2 ba1.5k sqft8051 36th Ave NE, Seattle, WA 98115Sold
- $1,000,0003 bd2 ba1.5k sqft8038 36th Ave NE, Seattle, WA 98115Sold
- $970,0002 bd1 ba1.3k sqft8209 36th Ave NE, Seattle, WA 98115Sold
- $1,102,5002 bd2 ba1.7k sqft8039 37th Ave NE, Seattle, WA 98115Sold
- $707,0002 bd1 ba1.8k sqft3170 NE 81st St, Seattle, WA 98115Sold
A local agent can set up tours, give advice and negotiate with sellers.
Similar homes
- $535,0002 bd3 ba1.2k sqftThe Nora At Pinehurst~ Northline Condominiums, Seattle, WA 98125Active
 MLS ID #2558118, Katherine Vincent. NWMLS as distributed by MLS GRID
 - $700,0003 bd3 ba1.5k sqft2301 NE 86th Street, Seattle, WA 98115Active
 MLS ID #2534236, Ryan Gardner. NWMLS as distributed by MLS GRID
 - $565,0002 bd2 ba1k sqft6408 14th Avenue NW #B, Seattle, WA 98107Active
 MLS ID #2555841, Kim V Colaprete. NWMLS as distributed by MLS GRID
 - $760,0002 bd3 ba1.5k sqftMaple Leaf To Green Lake Circ, Seattle, WA 98115Active
 MLS ID #2541794, Mariah OKeefe. NWMLS as distributed by MLS GRID
 - $599,0003 bd2 ba1.2k sqftLicton Springs Park Add, Seattle, WA 98103ActiveMLS ID #2538290, Junior Torres. NWMLS as distributed by MLS GRID
- $599,0003 bd3 ba1.3k sqft12512 35th Avenue NE #B, Seattle, WA 98125ActiveMLS ID #2537161, Blake Catlow. NWMLS as distributed by MLS GRID
- $649,0002 bd2 ba1k sqft716 11th Avenue E #A, Seattle, WA 98102ActiveMLS ID #2554920, SandraJean Daniels. NWMLS as distributed by MLS GRID
- $599,0003 bd3 ba1.3k sqft3500 NE 125th Street #D, Seattle, WA 98125ActiveMLS ID #2517380, Blake Catlow. NWMLS as distributed by MLS GRID
- $645,0002 bd2 ba1k sqft10413 Alderbrook Place NW, Seattle, WA 98177ActiveMLS ID #2550150, Kevin Yuen. NWMLS as distributed by MLS GRID
- $628,0002 bd3 ba1.4k sqft12002 31st Avenue NE, Seattle, WA 98125ActiveMLS ID #2525956, Wahid Noori. NWMLS as distributed by MLS GRID
- $580,0002 bd2 ba1.3k sqftBentonia Highlands, Seattle, WA 98133ActiveMLS ID #2546063, TY Jin. NWMLS as distributed by MLS GRID
- $709,9952 bd3 ba1.2k sqft945 NW 56th Street, Seattle, WA 98107ActiveMLS ID #2553485, Gerardo R Alencastro. NWMLS as distributed by MLS GRID
- $655,0003 bd2 ba1.4k sqftBarron Add, Seattle, WA 98117ActiveMLS ID #2545249, Codi Nelson. NWMLS as distributed by MLS GRID
- $579,9002 bd2 ba1.1k sqft1740 12th Avenue S #C, Seattle, WA 98144ActiveMLS ID #2537550, Christina Leong. NWMLS as distributed by MLS GRID
- $499,9002 bd2 ba925 sqftHighland View Add, Seattle, WA 98117ActiveMLS ID #2549580, Junior Torres. NWMLS as distributed by MLS GRID
- $631,5002 bd2 ba1k sqft715 N 70th St, A Condominium, Seattle, WA 98103ActiveMLS ID #2552565, Dan Wilcynski. NWMLS as distributed by MLS GRID
- $714,9992 bd2 ba993 sqft332 NE 90th Street, Seattle, WA 98115ActiveMLS ID #2540377, Ron J. Rubin. NWMLS as distributed by MLS GRID
- $675,0002 bd2 ba1.1k sqft4354 6th Avenue NW, Seattle, WA 98107ActiveMLS ID #2528669, David Palmer. NWMLS as distributed by MLS GRID
- $650,0003 bd3 ba1.3k sqft12510 35th Avenue NE #E, Seattle, WA 98125ActiveMLS ID #2502154, Jon Catlow. NWMLS as distributed by MLS GRID
- $664,0002 bd3 ba1.4k sqft1755 17th Avenue S, Seattle, WA 98144ActiveMLS ID #2524101, Adam Cothes. NWMLS as distributed by MLS GRID
