Welcome to this beautifully maintained home in a quiet and highly sought-after Pinewood Lake community! This stunning property boasts an upgraded gourmet kitchen featuring granite countertops, stainless steel appliances, a stylish tile backsplash, and recessed lighting. A formal dining room with gleaming hardwood floors flows seamlessly into the expansive family room, where a large bay window offers breathtaking park views and fills the space with natural light. The walk-out lower level extends your living space outdoors, leading to a private patio and storage shed. Conveniently equipped with a front-loading washer and dryer, This home is move-in ready! Additional updates include a new dishwasher, disposal, and sink. New carpet and freshly painted throughout. Enjoy the best of both worlds—peaceful suburban living with unbeatable convenience! Located just minutes from Ft. Belvoir, GW Parkway, I-95, Metro (5 miles), Costco, shopping, and major commuter routes.
Sold for $539,000
$539,000
8042 Central Park Dr, Alexandria, VA 22309
4beds
2,112sqft
Townhouse
Built in 1969
2,831 Square Feet Lot
$547,600 Zestimate®
$255/sqft
$3,421 Estimated rent
Home value
$547,600
$509,000 - $586,000
$3,421/mo
Zestimate® history
Owner options
List your home for rent
$3,421/mo
Rent Zestimate®
Find your next renter with Zillow Rental Manager. Plus, with online applications, you can quickly screen prospective tenants – for free.
$3,421/mo
Rent Zestimate®
Refinance and save
$3,540/mo
Est. payment
Refinancing to a lower rate could help reduce your monthly payments and save thousands over the life of the loan.
$3,540/mo
Est. payment
Explore your selling options
Work with a Zillow partner agent
Leverage their expertise and Zillow's premium Showcase listings to get your home seen by more buyers.
Get startedList with your own agent
Get your home in front of millions of buyers by listing it on Zillow.
Learn how to do itSell it yourself
Take full control of how buyers see your home on Zillow by listing For Sale by Owner (FSBO).
List your homeWhat's special
Private patioBreathtaking park viewsNew carpetGranite countertopsRecessed lightingLarge bay windowNew dishwasher
Zillow last checked:
Listing updated:
Listed by:
Sandra Crews 703-899-7629,
RE/MAX Executives,
Co-Listing Agent: Alex Crews 703-994-6139,
RE/MAX Executives
Bought with:
Mel Tulu, 0225071446
Samson Properties
Source: Bright MLS,MLS#: VAFX2217152
Facts & features
Interior
Bedrooms & bathrooms
- Bedrooms: 4
- Bathrooms: 3
- Full bathrooms: 2
- 1/2 bathrooms: 1
Basement
- Area: 956
Heating
- Forced Air, Natural Gas
Cooling
- Central Air, Electric
Appliances
- Included: Microwave, Cooktop, Dryer, Washer, Dishwasher, Disposal, Freezer, Refrigerator, Gas Water Heater
Features
- Ceiling Fan(s)
- Basement: Front Entrance,Finished,Walk-Out Access
- Has fireplace: No
Interior area
- Total structure area: 2,364
- Total interior livable area: 2,112 sqft
- Finished area above ground: 1,408
- Finished area below ground: 704
Property
Parking
- Parking features: On Street
- Has uncovered spaces: Yes
Accessibility
- Accessibility features: Other
Features
- Levels: Three
- Stories: 3
- Exterior features: Satellite Dish
- Pool features: Community
Lot
- Size: 2,831 Square Feet
Details
- Additional structures: Above Grade, Below Grade
- Parcel number: 1011 06 0272A
- Zoning: 181
- Special conditions: Standard
Construction
Type & style
- Home type: Townhouse
- Architectural style: Colonial
- Property subtype: Townhouse
Materials
- Brick
- Foundation: Other
Condition
- New construction: No
- Year built: 1969
Utilities & green energy
- Sewer: Public Sewer
- Water: Public
Community & HOA
Community
- Subdivision: Pinewood Lake
HOA
- Has HOA: Yes
- Amenities included: Pool
- Services included: Trash
- HOA fee: $159 monthly
- HOA name: PINEWOOD LAKE MGMT
Location
- Region: Alexandria
Financial & listing details
- Price per square foot: $255/sqft
- Tax assessed value: $466,940
- Annual tax amount: $5,410
- Date on market: 2/7/2025
- Listing agreement: Exclusive Right To Sell
- Ownership: Fee Simple
Price history
| Date | Event | Price |
|---|---|---|
| 3/18/2025 | Sold | $539,000$255/sqft |
Source:  Bright MLS #VAFX2217152 Report a problem Bright MLS #VAFX2217152 Report a problem | ||
| 2/21/2025 | Contingent | $539,000$255/sqft |
Source: Bright MLS #VAFX2217152 Report a problem | ||
| 2/7/2025 | Listed for sale | $539,000+33.1%$255/sqft |
Source: Bright MLS #VAFX2217152 Report a problem | ||
| 4/1/2020 | Sold | $405,000$192/sqft |
Source: Public Record Report a problem | ||
| 2/11/2020 | Listed for sale | $405,000+24.2%$192/sqft |
Source: Redfin Corporation #VAFX1108548 Report a problem | ||
| 10/13/2014 | Sold | $326,000-0.5%$154/sqft |
Source: Public Record Report a problem | ||
| 9/9/2014 | Pending sale | $327,500$155/sqft |
Source: Select Realty Service #FX8432298 Report a problem | ||
| 8/16/2014 | Listed for sale | $327,500+13.3%$155/sqft |
Source: Select Realty Service #FX8432298 Report a problem | ||
| 7/12/2011 | Sold | $289,000-3.6%$137/sqft |
Source: Public Record Report a problem | ||
| 5/22/2011 | Listed for sale | $299,900+49.3%$142/sqft |
Source: Vflyer Homes #FX7606511 Report a problem | ||
| 2/28/2011 | Sold | $200,900-35.1%$95/sqft |
Source: Public Record Report a problem | ||
| 8/30/2004 | Sold | $309,450+129.2%$147/sqft |
Source: Public Record Report a problem | ||
| 3/1/2000 | Sold | $135,000+26.8%$64/sqft |
Source: Public Record Report a problem | ||
| 2/21/1996 | Sold | $106,500$50/sqft |
Source: Public Record Report a problem | ||
Public tax history
| Year | Property taxes | Tax assessment |
|---|---|---|
| 2025 | $5,679 +5% | $491,290 +5.2% |
| 2024 | $5,410 +4.1% | $466,940 +1.4% |
| 2023 | $5,198 +6.9% | $460,590 +8.3% |
| 2022 | $4,861 | $425,120 +7.7% |
| 2021 | -- | $394,620 +7.3% |
| 2020 | $4,351 +5.2% | $367,660 +5.2% |
| 2019 | $4,135 | $349,400 |
| 2018 | $4,135 +8.2% | $349,400 +6.1% |
| 2017 | $3,822 +4.3% | $329,180 +4.1% |
| 2016 | $3,663 +3.8% | $316,190 |
| 2015 | $3,529 +6.6% | $316,190 +6.3% |
| 2014 | $3,311 | $297,340 +8.7% |
| 2013 | -- | $273,540 +5.8% |
| 2012 | -- | $258,600 +9.9% |
| 2011 | -- | $235,320 +8.7% |
| 2010 | -- | $216,420 -8.7% |
| 2009 | -- | $237,070 -25.2% |
| 2008 | -- | $317,100 -14.4% |
| 2007 | -- | $370,310 +99.9% |
| 2003 | -- | $185,225 +17% |
| 2002 | -- | $158,310 +18% |
| 2001 | -- | $134,160 |
Find assessor info on the county website
Neighborhood: 22309
Nearby homes
- $468,6004 bd2 ba1.4k sqft8044 Central Park Dr, Alexandria, VA 22309Off Market
- $473,9003 bd3 ba1.4k sqft8040 Central Park Dr, Alexandria, VA 22309Off Market
- $482,6003 bd2 ba1.4k sqft8046 Central Park Dr, Alexandria, VA 22309Off Market
- $474,4003 bd3 ba1.4k sqft8038 Central Park Dr, Alexandria, VA 22309Off Market
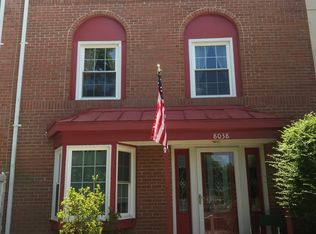
- $521,0004 bd3 ba2.1k sqft8036 Central Park Dr, Alexandria, VA 22309Off Market
- $479,1004 bd2 ba1.4k sqft8048 Central Park Dr, Alexandria, VA 22309Off Market
- $500,7004 bd3 ba1.4k sqft8034 Central Park Dr, Alexandria, VA 22309Off Market
- $488,4004 bd2 ba2.1k sqft8050 Central Park Dr, Alexandria, VA 22309Off Market
Nearby schools
GreatSchools rating
- 2/10Woodlawn Elementary SchoolGrades: PK-6Distance: 0.9 mi
- 4/10Whitman Middle SchoolGrades: 7-8Distance: 1.9 mi
- 2/10Mount Vernon High SchoolGrades: 9-12Distance: 1.3 mi
Schools provided by the listing agent
- District: Fairfax County Public Schools
Source: Bright MLS. This data may not be complete. We recommend contacting the local school district to confirm school assignments for this home.
Get a cash offer in 3 minutes
Find out how much your home could sell for in as little as 3 minutes with a no-obligation cash offer.
Estimated market value
$547,600
Get a cash offer in 3 minutes
Find out how much your home could sell for in as little as 3 minutes with a no-obligation cash offer.
Estimated market value
$547,600
- Virginia
- Fairfax County
- Mount Vernon
- 22309
- 8042 Central Park Dr
Nearby cities
Nearby zip codes
Other Mount Vernon Topics
