Skip main navigation
Sold
  • Price Unknown

    8042 Colony Ln, Lenexa, KS 66215

    3beds
    1,458sqft
    Townhouse
    Built in 1974
    2,291 Square Feet Lot
    $293,900 Zestimate®
    $--/sqft
    $2,213 Estimated rent

    Home value

    $293,900

    $279,000 - $309,000

    $2,213/mo

    Zestimate® history
    Loading
    Loading...

    Owner options

    List your home for rent

    $2,213/mo

    Rent Zestimate®

    Find your next renter with Zillow Rental Manager. Plus, with online applications, you can quickly screen prospective tenants – for free.

    Learn more

    $2,213/mo

    Rent Zestimate®

    Refinance and save

    Refinancing to a lower rate could help reduce your monthly payments and save thousands over the life of the loan.

    See today's rates

    Explore your selling options

    Work with a Zillow partner agent

    Leverage their expertise and Zillow's premium Showcase listings to get your home seen by more buyers.

    Get started

    List with your own agent

    Get your home in front of millions of buyers by listing it on Zillow.

    Learn how to do it

    Sell it yourself

    Take full control of how buyers see your home on Zillow by listing For Sale by Owner (FSBO).

    List your home

    What's special

    Multiple poolsBasketball courtsTennis courtsWalking trailsTree careBreakfast areaDouble closets
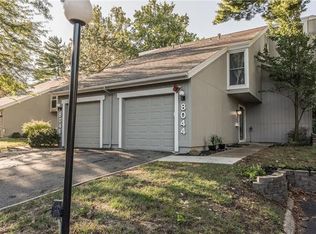
    Super sharp and move-in ready townhome affords you maintenance-free living at its best! Expansive living room/ dining room combo has a fireplace and walks out to a private patio. Kitchen features white cabinetry, ample countertops, peek through cut out and breakfast area that also walks out to the patio. Upstairs you will find 3 bedrooms and 2 full baths including a primary ensuite with double closets. Four Colonies subdivision has multiple pools, tennis courts, basketball courts, walking trails and a beautiful clubhouse that is perfect for hosting large parties. HOA provides tree care, lawn care, snow removal, trash and recycling. This home is just steps from the tennis court and one of the pools.

    Zillow last checked:

    Listing updated:

    Listing Provided by:

    Shelley Trost 913-710-3254,

    RE/MAX Realty Suburban Inc

    Bought with:

    James Pedram, SP00230891

    KW Diamond Partners

    Source: Heartland MLS as distributed by MLS GRID,MLS#: 2452233MLS Logo

    Facts & features

    Interior

    Bedrooms & bathrooms
    • Bedrooms: 3
    • Bathrooms: 2
    • Full bathrooms: 2
    Primary bedroom
    • Features: All Carpet, Ceiling Fan(s)
    • Level: Third
    • Area: 154 Square Feet
    • Dimensions: 11 x 14
    Bedroom 2
    • Features: All Carpet, Ceiling Fan(s)
    • Level: Second
    • Area: 140 Square Feet
    • Dimensions: 10 x 14
    Bedroom 3
    • Features: All Carpet, Ceiling Fan(s)
    • Level: Third
    • Area: 156 Square Feet
    • Dimensions: 12 x 13
    Dining room
    • Features: Ceiling Fan(s), Part Drapes/Curtains, Wood Floor
    • Level: First
    • Area: 88 Square Feet
    • Dimensions: 8 x 11
    Kitchen
    • Features: Wood Floor
    • Level: First
    • Area: 144 Square Feet
    • Dimensions: 8 x 18
    Living room
    • Features: Fireplace, Part Drapes/Curtains, Wood Floor
    • Level: First
    • Area: 195 Square Feet
    • Dimensions: 13 x 15
    Heating
    • Forced Air
    Cooling
    • Electric
    Appliances
    • Included: Dishwasher, Disposal, Dryer, Microwave, Refrigerator, Built-In Electric Oven, Washer
    • Laundry: Laundry Room, Off The Kitchen
    Features
    • Ceiling Fan(s), Painted Cabinets
    • Flooring: Carpet, Tile, Wood
    • Basement: Crawl Space
    • Number of fireplaces: 1
    • Fireplace features: Gas, Great Room
    Interior area
    • Total structure area: 1,458
    • Total interior livable area: 1,458 sqft
    • Finished area above ground: 1,458
    • Finished area below ground: 0

    Property

    Parking
    • Total spaces: 1
    • Parking features: Attached, Garage Door Opener, Garage Faces Front
    • Attached garage spaces: 1
    Features
    • Patio & porch: Patio
    Lot
    • Size: 2,291 sqft
    • Features: Cul-De-Sac
    Details
    • Parcel number: IP113000P5 T1201

    Construction

    Type & style
    • Home type: Townhouse
    • Architectural style: Traditional
    • Property subtype: Townhouse
    Materials
    • Frame
    • Roof: Composition
    Condition
    • Year built: 1974

    Utilities & green energy

    • Sewer: Public Sewer
    • Water: Public

    Community & neighborhood

    Location
    • Region: Lenexa
    • Subdivision: Four Colonies

    Other

    Other facts
    • Ownership: Private

    Price history

    DateEventPrice
    9/29/2023Sold--
    Source: Heartland MLS as distributed by MLS GRID #2452233 Report a problem
    9/13/2023Pending sale$250,000$171/sqft
    Source: Heartland MLS as distributed by MLS GRID #2452233 Report a problem
    9/9/2023Listed for sale$250,000+96.9%$171/sqft
    Source: Heartland MLS as distributed by MLS GRID #2452233 Report a problem
    3/24/2021Listing removed--
    Source: Owner Report a problem
    11/11/2017Listing removed$1,250$1/sqft
    Source: Owner Report a problem
    10/15/2017Listed for rent$1,250$1/sqft
    Source: Owner Report a problem
    11/17/2016Sold--
    Source: Heartland MLS as distributed by MLS GRID #2017655 Report a problem
    4/9/2012Sold--
    Source: Heartland MLS as distributed by MLS GRID #1763651 Report a problem
    2/5/2012Listed for sale$127,000$87/sqft
    Source: RE/MAX Realty Suburban Inc #1763651 Report a problem

    Public tax history

    YearProperty taxesTax assessment
    2025$3,598 +9.1%$33,097 +10.3%
    2024$3,298 +29.9%$30,004 +33.3%
    2023$2,539 +1.9%$22,506 +2.1%
    2022$2,491 $22,046 +14.9%
    2021-- $19,183 +5.2%
    2020$2,215 $18,228 -1.5%
    2019-- $18,504 +13.8%
    2018-- $16,261 +5.5%
    2017$1,956 -3.8%$15,410 -2.8%
    2016$2,034 +1.1%$15,847 +0.4%
    2015$2,012 +8.9%$15,790 +12.9%
    2013$1,848 +26.8%$13,984 +21%
    2012$1,457 -4.3%$11,558 -13.4%
    2010$1,522 -3.7%$13,340 -5.2%
    2009$1,580 -11.5%$14,076 -3.4%
    2008$1,785 -5.1%$14,576 -7.2%
    2007$1,880 +9.7%$15,709
    2006$1,714 $15,709
    2005-- $15,709

    Find assessor info on the county website

    Neighborhood: 66215

    Nearby schools

    GreatSchools rating
    Schools provided by the listing agent
    • Elementary: Rising Star
    • Middle: Trailridge
    • High: SM Northwest

    Source: Heartland MLS as distributed by MLS GRID. This data may not be complete. We recommend contacting the local school district to confirm school assignments for this home.

    Get a cash offer in 3 minutes
    Find out how much your home could sell for in as little as 3 minutes with a no-obligation cash offer.
    Estimated market value
    $293,900
    Get a cash offer in 3 minutes
    Find out how much your home could sell for in as little as 3 minutes with a no-obligation cash offer.
    Estimated market value
    $293,900