Discover this inviting 2-bedroom, 2-bath home near Lake Brownwood, offering comfort, charm, and a lifestyle close to both recreation and convenience. Nestled in a peaceful neighborhood with generous space between neighbors, this property combines privacy with the feel of community living. While not directly on the waterfront, the home provides a lovely view of the lake and is within a short walk to the shoreline, making it an ideal spot for those who want proximity to the water without the higher waterfront price tag. Step inside to find an open-concept living area, where the kitchen, dining, and living room seamlessly flow together—perfect for entertaining friends and family. Large windows bring in natural light, creating a warm and welcoming atmosphere throughout. Both bedrooms are good-sized, with the primary suite featuring its own private bath for convenience and comfort. Outdoor living is where this home truly shines. In the backyard, a spacious wooden deck, approx. 520 sq. ft, provides ample room for gatherings, barbecues, or quiet evenings under the Texas sky. The wooden deck in back makes for a wonderful retreat in the mornings—a great spot for coffee, conversation, or simply relaxing with a book. Location is another highlight of this property. It’s only a short drive to the Hideout Golf Course and Resort, offering world-class golf, dining, and recreation. You’re also conveniently close to town for shopping and services, with a smaller grocery store nearby for everyday essentials. Whether you’re searching for a permanent residence, a lake-area getaway, or an investment property, this home delivers the space, setting, and features to fit your needs. Enjoy the best of Lake Brownwood living with room to relax, space to entertain, and quick access to both the lake and community amenities. Seller installing a new septic system.
Sold
Price Unknown
8042 County Road 546, Brownwood, TX 76801
2beds
1,557sqft
Single Family Residence
Built in ----
0.61 Acres Lot
$194,900 Zestimate®
$--/sqft
$1,713 Estimated rent
Home value
$194,900
Estimated sales range
Not available
$1,713/mo
Zestimate® history
Owner options
List your home for rent
$1,713/mo
Rent Zestimate®
Find your next renter with Zillow Rental Manager. Plus, with online applications, you can quickly screen prospective tenants – for free.
$1,713/mo
Rent Zestimate®
Refinance and save
Refinancing to a lower rate could help reduce your monthly payments and save thousands over the life of the loan.
Explore your selling options
Work with a Zillow partner agent
Leverage their expertise and Zillow's premium Showcase listings to get your home seen by more buyers.
Get startedList with your own agent
Get your home in front of millions of buyers by listing it on Zillow.
Learn how to do itSell it yourself
Take full control of how buyers see your home on Zillow by listing For Sale by Owner (FSBO).
List your homeWhat's special
Zillow last checked:
Listing updated:
Listed by:
Sheri Wells 0478080 325-510-0444,
KWSynergy 325-510-0444
Bought with:
Heidi Andrade, 0672935
Ann Jones Real Estate
Source: NTREIS,MLS#: 21041031
Facts & features
Interior
Bedrooms & bathrooms
- Bedrooms: 2
- Bathrooms: 2
- Full bathrooms: 2
Primary bedroom
- Features: Ceiling Fan(s)
- Level: First
- Dimensions: 14 x 11
Bedroom
- Features: Ceiling Fan(s)
- Level: First
- Dimensions: 14 x 12
Primary bathroom
- Features: Built-in Features
- Level: First
- Dimensions: 8 x 6
Dining room
- Level: First
- Dimensions: 14 x 12
Other
- Features: Built-in Features, En Suite Bathroom
- Level: First
- Dimensions: 10 x 7
Kitchen
- Features: Breakfast Bar, Built-in Features, Eat-in Kitchen, Kitchen Island
- Level: First
- Dimensions: 15 x 12
Living room
- Features: Ceiling Fan(s), Fireplace
- Level: First
- Dimensions: 14 x 14
Utility room
- Features: Built-in Features, Utility Room
- Level: First
- Dimensions: 10 x 6
Heating
- Central, Propane
Cooling
- Central Air, Ceiling Fan(s), Electric
Appliances
- Included: Built-In Gas Range, Dishwasher, Electric Oven, Disposal, Gas Range, Gas Water Heater, Microwave
- Laundry: Washer Hookup, Dryer Hookup, ElectricDryer Hookup, Laundry in Utility Room
Features
- Eat-in Kitchen, High Speed Internet, Kitchen Island
- Flooring: Carpet, Ceramic Tile, Laminate
- Windows: Window Coverings
- Has basement: No
- Number of fireplaces: 1
- Fireplace features: Living Room, Masonry, Wood Burning
Interior area
- Total interior livable area: 1,557 sqft
Property
Parking
- Total spaces: 2
- Parking features: Attached Carport, Driveway
- Carport spaces: 2
Features
- Levels: One
- Stories: 1
- Patio & porch: Deck, Front Porch
- Exterior features: Rain Gutters, Storage
- Pool features: None
- Fencing: Privacy,Wood
- Has view: Yes
- View description: Water
- Has water view: Yes
Lot
- Size: 0.61 Acres
- Features: Corner Lot, Hardwood Trees, Many Trees
- Residential vegetation: Partially Wooded, Brush
Details
- Additional structures: Storage
- Parcel number: 42471
Construction
Type & style
- Home type: SingleFamily
- Architectural style: Traditional,Detached
- Property subtype: Single Family Residence
Materials
- Brick
- Foundation: Slab
- Roof: Flat
Utilities & green energy
- Sewer: Septic Tank
- Water: Community/Coop
- Utilities for property: Electricity Connected, Propane, Septic Available, Separate Meters, Water Available
Community & HOA
Community
- Features: Golf, Lake
- Subdivision: Lake Shore 2nd
HOA
- Has HOA: No
Location
- Region: Brownwood
Financial & listing details
- Tax assessed value: $159,560
- Annual tax amount: $1,977
- Date on market: 8/27/2025
- Cumulative days on market: 270 days
- Listing terms: Cash,Conventional
Price history
| Date | Event | Price |
|---|---|---|
| 6/19/2026 | Sold | -- |
Source: NTREIS #21041031 Report a problem | ||
| 5/30/2026 | Pending sale | $195,000$125/sqft |
Source: NTREIS #21041031 Report a problem | ||
| 5/24/2026 | Contingent | $195,000$125/sqft |
Source: NTREIS #21041031 Report a problem | ||
| 2/19/2026 | Price change | $195,000-11.4%$125/sqft |
Source: NTREIS #21041031 Report a problem | ||
| 9/10/2025 | Listed for sale | $220,000$141/sqft |
Source: NTREIS #21041031 Report a problem | ||
| 9/3/2025 | Contingent | $220,000$141/sqft |
Source: NTREIS #21041031 Report a problem | ||
| 8/27/2025 | Listed for sale | $220,000+22.9%$141/sqft |
Source: NTREIS #21041031 Report a problem | ||
| 11/14/2023 | Sold | -- |
Source: NTREIS #20399111 Report a problem | ||
| 11/11/2023 | Pending sale | $179,000$115/sqft |
Source: NTREIS #20399111 Report a problem | ||
| 11/3/2023 | Contingent | $179,000$115/sqft |
Source: NTREIS #20399111 Report a problem | ||
| 9/28/2023 | Listed for sale | $179,000$115/sqft |
Source: NTREIS #20399111 Report a problem | ||
| 8/21/2023 | Pending sale | $179,000$115/sqft |
Source: NTREIS #20399111 Report a problem | ||
| 8/11/2023 | Contingent | $179,000$115/sqft |
Source: NTREIS #20399111 Report a problem | ||
| 8/4/2023 | Listed for sale | $179,000$115/sqft |
Source: NTREIS #20399111 Report a problem | ||
Public tax history
| Year | Property taxes | Tax assessment |
|---|---|---|
| 2025 | $696 -35% | $159,560 +1.3% |
| 2024 | $1,071 | $157,460 +19.4% |
| 2023 | -- | $131,930 +3.1% |
| 2022 | $1,847 | $127,950 +8.8% |
| 2021 | -- | $117,590 +40.5% |
| 2020 | -- | $83,670 +11.9% |
| 2018 | -- | $74,760 +3.9% |
| 2017 | -- | $71,980 |
| 2016 | -- | $71,980 |
| 2015 | -- | $71,980 |
| 2014 | -- | $71,980 +2.4% |
| 2012 | -- | $70,280 |
| 2011 | -- | $70,280 |
| 2010 | -- | $70,280 |
| 2009 | -- | $70,280 |
| 2008 | -- | $70,280 |
| 2007 | -- | $70,280 |
Find assessor info on the county website
Neighborhood: Lake Brownwood
Nearby homes
- $17,3601 bd1 ba756 sqft6921 County Road 569, Brownwood, TX 76801Off Market
- $2,5202 bd1 ba828 sqft8050 County Road 568, Brownwood, TX 76801Off Market
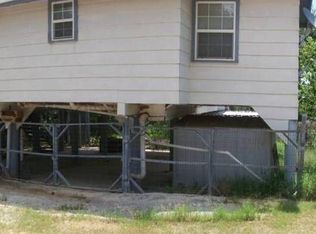
- $7,800-- bd-- ba-- sqftLakeview Dr, Brownwood, TX 76801Off Market
- $169,200-- bd2 ba1.3k sqft8040 County Road 546, Brownwood, TX 76801Off Market
- $11,980-- bd-- ba540 sqftCounty Road 568, Brownwood, TX 76801Off Market
- $5,690-- bd-- ba-- sqftCounty Road 568, Brownwood, TX 76801Off Market
- $9,910-- bd-- ba-- sqftCounty Road 568, Brownwood, TX 76801Off Market
- $5,970-- bd-- ba-- sqftCounty Road 568, Brownwood, TX 76801Off Market
Nearby schools
GreatSchools rating
- 5/10J B Stephens Elementary SchoolGrades: PK-5Distance: 7.5 mi
- 7/10Bangs Middle SchoolGrades: 6-8Distance: 8.3 mi
- 5/10Bangs High SchoolGrades: 9-12Distance: 8.3 mi
Schools provided by the listing agent
- Elementary: J B Stephens
- Middle: Bangs
- High: Bangs
- District: Bangs ISD
Source: NTREIS. This data may not be complete. We recommend contacting the local school district to confirm school assignments for this home.
- Texas
- Brown County
- Brownwood
- 76801
- Lake Brownwood
- 8042 County Road 546
Nearby cities
Nearby neighborhoods
Nearby zip codes
Other Brownwood Topics
