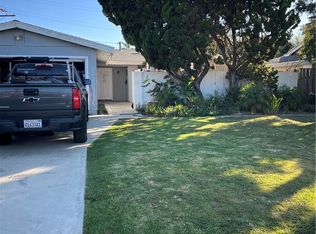
Wrapped in ocean breezes just six blocks from the sand, this Pacific Sands stunner delivers nearly 1,700 sq ft of impeccably reimagined living on an oversized lot—your private slice of coastal paradise where every upgrade feels brand-new. Behind its fresh contemporary façade and brand-new roof, you’ll discover rich wood flooring, energy-efficient dual-paned windows, designer ceiling fans, recessed LED lighting, and a dramatic stacked-stone gas fireplace anchoring the open living room. The chef’s kitchen gleams with quartz counters, sparkling glass-tile backsplash, high-end stainless appliances, and a seamless flow to indoor-outdoor entertaining under the covered patio. Two generous bedrooms on the main level suit guests, multigenerational living, or a dedicated office, while two more upstairs provide peaceful retreats with mirrored wardrobe doors and tree-top views. Outside, lush new landscaping frames a spacious backyard oasis complete with mature fruit trees and a raised vegetable garden—perfect for sun-soaked gatherings or quiet morning coffee after a surf session. Walk or bike to Pacific City, top-rated schools, boutique shopping, craft breweries, parks, and, of course, the iconic Huntington Beach shoreline. Absolutely move-in ready and offering flexible space for virtually any lifestyle, 8042 Driftwood is where turnkey luxury meets the ultimate beach-close location—schedule your private tour and start living the coastal dream today.
Sold for $1,440,000
Listed by: First Team Real Estate • Dani Walker • Contact: 714-655-6056
Bought with: Onyx Homes
$1,440,000
8042 Driftwood Dr, Huntington Beach, CA 92646
4beds
1,700sqft
Single Family Residence
Built in 1962
6,600 Square Feet Lot
$1,446,600 Zestimate®
$847/sqft
$4,946 Estimated rent
Home value
$1,446,600
$1.33M - $1.58M
$4,946/mo
Zestimate® history
Owner options
List your home for rent
$4,946/mo
Rent Zestimate®
Find your next renter with Zillow Rental Manager. Plus, with online applications, you can quickly screen prospective tenants – for free.
$4,946/mo
Rent Zestimate®
Refinance and save
$9,144/mo
Est. payment
Refinancing to a lower rate could help reduce your monthly payments and save thousands over the life of the loan.
$9,144/mo
Est. payment
Explore your selling options
Work with a Zillow partner agent
Leverage their expertise and Zillow's premium Showcase listings to get your home seen by more buyers.
Get startedList with your own agent
Get your home in front of millions of buyers by listing it on Zillow.
Learn how to do itSell it yourself
Take full control of how buyers see your home on Zillow by listing For Sale by Owner (FSBO).
List your homeWhat's special
Ocean breezesImpeccably reimagined livingMature fruit treesDramatic stacked-stone gas fireplaceOversized lotRich wood flooringRaised vegetable garden
Zillow last checked:
Listing updated:
Listed by:
Dani Walker DRE #01309428 714-655-6056,
First Team Real Estate,
Rosemarie Sire DRE #00779859 714-963-7080,
First Team Real Estate
Bought with:
Colleen Zamora, DRE #02052127
Onyx Homes
Source: CRMLS,MLS#: OC25136444 Originating MLS: California Regional MLS
Originating MLS: California Regional MLSFacts & features
Interior
Bedrooms & bathrooms
- Bedrooms: 4
- Bathrooms: 2
- Full bathrooms: 2
- Main level bathrooms: 1
- Main level bedrooms: 2
Rooms
- Room types: Bedroom, Entry/Foyer, Kitchen, Living Room, Primary Bedroom
Bedroom
- Features: Bedroom on Main Level
Bathroom
- Features: Bathroom Exhaust Fan, Bathtub, Full Bath on Main Level, Tub Shower
Kitchen
- Features: Kitchen/Family Room Combo, Quartz Counters, Remodeled, Updated Kitchen
Heating
- Central
Cooling
- Central Air
Appliances
- Included: Dishwasher, Free-Standing Range, Disposal, Gas Range, Gas Water Heater, Microwave, Range Hood, Water Heater
- Laundry: Washer Hookup, In Garage
Features
- Breakfast Bar, Ceiling Fan(s), Open Floorplan, Pantry, Quartz Counters, Recessed Lighting, Bedroom on Main Level
- Flooring: Tile, Wood
- Doors: Double Door Entry, Mirrored Closet Door(s), Sliding Doors
- Windows: Double Pane Windows, Screens, Skylight(s)
- Has fireplace: Yes
- Fireplace features: Gas, Living Room
- Common walls with other units/homes: No Common Walls
Interior area
- Total interior livable area: 1,700 sqft
Property
Parking
- Total spaces: 4
- Parking features: Direct Access, Door-Single, Driveway, Garage Faces Front, Garage, Garage Door Opener
- Attached garage spaces: 2
- Uncovered spaces: 2
Accessibility
- Accessibility features: Accessible Doors
Features
- Levels: Two
- Stories: 2
- Entry location: 1
- Patio & porch: Covered
- Exterior features: Lighting
- Pool features: None
- Spa features: None
- Fencing: Good Condition,Wood
- Has view: Yes
- View description: None
- Waterfront features: Ocean Side Of Freeway
Lot
- Size: 6,600 Square Feet
- Features: Back Yard, Front Yard, Sprinklers In Front, Lawn, Landscaped, Yard
Details
- Parcel number: 15134206
- Special conditions: Standard
Construction
Type & style
- Home type: SingleFamily
- Property subtype: Single Family Residence
Materials
- Stucco
- Foundation: Slab
- Roof: Composition
Condition
- Updated/Remodeled,Termite Clearance,Turnkey
- New construction: No
- Year built: 1962
Utilities & green energy
- Electric: Standard
- Sewer: Public Sewer
- Water: Public
- Utilities for property: Electricity Connected, Natural Gas Available, Sewer Connected, Water Connected
Community & HOA
Community
- Features: Curbs, Gutter(s), Street Lights, Sidewalks
- Security: Smoke Detector(s)
- Subdivision: Pacific Sands (Dean/Broc) (Psan)
Location
- Region: Huntington Beach
Financial & listing details
- Price per square foot: $847/sqft
- Tax assessed value: $828,745
- Date on market: 6/27/2025
- Cumulative days on market: 5 days
- Listing terms: Cash,Cash to New Loan,Conventional
- Road surface type: Paved
Price history
| Date | Event | Price |
|---|---|---|
| 7/17/2025 | Sold | $1,440,000+4.7%$847/sqft |
Source:  CRMLS #OC25136444 Report a problem CRMLS #OC25136444 Report a problem | ||
| 7/3/2025 | Pending sale | $1,375,000$809/sqft |
Source: CRMLS #OC25136444 Report a problem | ||
| 6/27/2025 | Listed for sale | $1,375,000+79.7%$809/sqft |
Source: CRMLS #OC25136444 Report a problem | ||
| 4/27/2015 | Sold | $765,000$450/sqft |
Source: Public Record Report a problem | ||
| 3/24/2015 | Pending sale | $765,000$450/sqft |
Source: Pacific Moon Real Estate, Inc. #OC15043396 Report a problem | ||
| 3/3/2015 | Listed for sale | $765,000+8.2%$450/sqft |
Source: Pacific Moon Real Estate, Inc. #OC15043396 Report a problem | ||
| 3/15/2013 | Sold | $707,000+1.7%$416/sqft |
Source: Public Record Report a problem | ||
| 2/4/2013 | Listed for sale | $695,000-13.1%$409/sqft |
Source: First Team Real Estate #OC13014254 Report a problem | ||
| 5/11/2005 | Sold | $800,000+14.4%$471/sqft |
Source: Public Record Report a problem | ||
| 2/27/2004 | Sold | $699,000$411/sqft |
Source: Public Record Report a problem | ||
Public tax history
| Year | Property taxes | Tax assessment |
|---|---|---|
| 2026 | -- | $828,745 -9.9% |
| 2025 | $10,510 +1.7% | $919,410 +2% |
| 2024 | $10,330 +2.3% | $901,383 +2% |
| 2023 | $10,100 +2.7% | $883,709 +2% |
| 2022 | $9,837 +1.9% | $866,382 +2% |
| 2021 | $9,654 +0.6% | $849,395 +1% |
| 2020 | $9,592 | $840,686 +2% |
| 2019 | $9,592 +1.2% | $824,202 +2% |
| 2018 | $9,478 +2.9% | $808,042 +2% |
| 2017 | $9,208 | $792,199 +2% |
| 2016 | $9,208 +4.7% | $776,666 +7.2% |
| 2015 | $8,797 +8.6% | $724,386 +2% |
| 2014 | $8,097 | $710,197 +26.9% |
| 2013 | -- | $559,680 |
| 2012 | -- | $559,680 -4% |
| 2011 | -- | $583,000 |
| 2010 | -- | $583,000 |
| 2009 | -- | $583,000 -16.6% |
| 2008 | -- | $699,000 -16% |
| 2007 | -- | $832,320 +2% |
| 2006 | -- | $816,000 +14.4% |
| 2005 | -- | $712,980 +385.7% |
| 2004 | -- | $146,806 +1.9% |
| 2003 | -- | $144,116 +2% |
| 2002 | -- | $141,291 +2% |
| 2001 | $1,417 -2.4% | $138,521 +2% |
| 2000 | $1,453 | $135,805 |
Find assessor info on the county website
Neighborhood: 92646
Nearby homes
- $1,474,6003 bd2 ba1.3k sqft8032 Driftwood Dr, Huntington Beach, CA 92646Off Market

- $1,050,0003 bd2 ba1k sqft8062 Driftwood Dr, Huntington Beach, CA 92646Sold
- $1,321,7003 bd2 ba1.3k sqft8041 Ebbtide Cir, Huntington Beach, CA 92646Off Market
- $1,295,1004 bd2 ba1.7k sqft8022 Driftwood Dr, Huntington Beach, CA 92646Off Market
- $1,721,2003 bd2 ba2.1k sqft8031 Ebbtide Cir, Huntington Beach, CA 92646Off Market
- $1,547,1004 bd2 ba1.7k sqft8072 Driftwood Dr, Huntington Beach, CA 92646Off Market
- $1,705,5004 bd2 ba1.9k sqft8061 Ebbtide Cir, Huntington Beach, CA 92646Off Market
- $1,678,2004 bd2 ba2.2k sqft8021 Ebbtide Cir, Huntington Beach, CA 92646Off Market
Nearby schools
GreatSchools rating
- 7/10John R. Peterson Elementary SchoolGrades: K-5Distance: 0.1 mi
- 8/10Isaac L. Sowers Middle SchoolGrades: 6-8Distance: 1.3 mi
- 9/10Edison High SchoolGrades: 9-12Distance: 1.3 mi
Schools provided by the listing agent
- Elementary: Peterson
- Middle: Sowers
- High: Edison
Source: CRMLS. This data may not be complete. We recommend contacting the local school district to confirm school assignments for this home.
Get a cash offer in 3 minutes
Find out how much your home could sell for in as little as 3 minutes with a no-obligation cash offer.
Estimated market value
$1,446,600
Get a cash offer in 3 minutes
Find out how much your home could sell for in as little as 3 minutes with a no-obligation cash offer.
Estimated market value
$1,446,600
- California
- Orange County
- Huntington Beach
- 92646
- 8042 Driftwood Dr
Nearby cities
Nearby neighborhoods
Nearby zip codes
Other Huntington Beach Topics
- Apartments for Rent in 92646
- Houses for Sale in 92646
- Houses for Rent in 92646
- 92646 Real Estate
- Huntington Beach Condos
- Houses for Sale in Huntington Beach
- Newest Listings in Huntington Beach
- Huntington Beach Home Values
- Huntington Beach Real Estate Agents
- Huntington Beach Refinance
- Huntington Beach Mortgage Rates
