Skip main navigation
Off market
  • $1,130,300

    8042 E 6th Pl, Denver, CO 80230

    4beds
    3baths
    4,418sqft
    SingleFamily
    Built in 2003
    6,368 Square Feet Lot
    $1,130,300 Zestimate®
    $256/sqft
    $4,417 Estimated rent

    Home value

    $1,130,300

    $1.06M - $1.20M

    $4,417/mo

    Zestimate® history
    Loading
    Loading...

    Owner options

    List your home for rent

    $4,417/mo

    Rent Zestimate®

    Find your next renter with Zillow Rental Manager. Plus, with online applications, you can quickly screen prospective tenants – for free.

    Learn more

    $4,417/mo

    Rent Zestimate®

    Refinance and save

    $5,248/mo

    Est. payment

    Refinancing to a lower rate could help reduce your monthly payments and save thousands over the life of the loan.

    See today's rates

    $5,248/mo

    Est. payment

    Explore your selling options

    Work with a Zillow partner agent

    Leverage their expertise and Zillow's premium Showcase listings to get your home seen by more buyers.

    Get started

    List with your own agent

    Get your home in front of millions of buyers by listing it on Zillow.

    Learn how to do it

    Sell it yourself

    Take full control of how buyers see your home on Zillow by listing For Sale by Owner (FSBO).

    List your home

    What's special

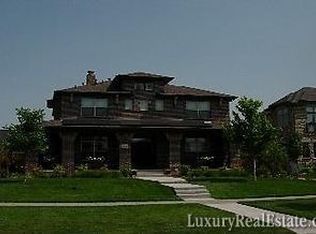
    One of Lowrys finest! Sophisticated brick two story on an established interior block facing open space. A brand new roof, newly refinished hardwood floors, fresh designer paint, new carpet and soaring ceilings extend throughout this open and upgraded home. Truly beautiful outdoor entertaining areas consist of a columned side patio with roof extension, natural flagstone and exposed brick overlooking the open space, as well as two additional private patios, one off the formal dining and one off the kitchen. Ideal floorplan with main floor study, formal living as well as formal dining. The great room encompasses a comfortable family room with gas fireplace adjoining the spacious and contemporary kitchen. Timeless open concept kitchen showcases a huge center island with modern pendant lighting, slab granite countertops, travertine backsplash, cherry cabinets, and stainless steel appliances including a gas range. The generous casual eating space with scenic sliding doors leading to the backyard and patio also shares the two-sided gas fireplace of the family room. A laundry room with utility sink and the powder bath round out the main level. The stunning master bedroom with a five-piece en suite bath and walk-in closet is the highlight of the upper level. Three additional bedrooms are outsized and share the full hall bath. Expansion opportunity available in the full, unfinished basement. Wonderful community with a vibrant family and social scene, walk to the new Lowry Dining District, Lowry Town Center and Crescent Park.

    This property is off market, which means it's not currently listed for sale or rent on Zillow. This may be different from what's available on other websites or public sources.

    Facts & features

    Interior

    Bedrooms & bathrooms
    • Bedrooms: 4
    • Bathrooms: 3
    Heating
    • Forced air, Gas
    Cooling
    • Central
    Appliances
    • Included: Dishwasher, Dryer, Microwave, Range / Oven, Refrigerator, Washer
    Features
    • Flooring: Tile, Carpet, Hardwood
    • Basement: Partially finished
    • Has fireplace: Yes
    Interior area
    • Total interior livable area: 4,418 sqft

    Property

    Parking
    • Total spaces: 2
    • Parking features: Garage - Attached
    Features
    • Exterior features: Other
    Lot
    • Size: 6,368 sqft
    Details
    • Parcel number: 0604312005000

    Construction

    Type & style
    • Home type: SingleFamily
    Materials
    • Roof: Composition
    Condition
    • Year built: 2003

    Community & neighborhood

    Location
    • Region: Denver

    HOA & financial

    HOA
    • Has HOA: Yes
    • HOA fee: $8 monthly

    Other

    Other facts
    • living_rooms: 1
    • style_desc: Two Story
    • taxes_annual: 3772

    Price history

    DateEventPrice
    8/28/2017Sold$752,000-3%$170/sqft
    Source: Public Record Report a problem
    6/21/2017Listed for sale$775,000+49.6%$175/sqft
    Source: Keller Williams DTC #3403414 Report a problem
    12/1/2003Sold$518,204$117/sqft
    Source: Public Record Report a problem

    Public tax history

    YearProperty taxesTax assessment
    2024$5,776 +20.6%$74,540 -4.4%
    2023$4,790 +3.6%$77,970 +29.5%
    2022$4,623 +11.6%$60,230 -2.8%
    2021$4,144 +2.9%$61,960 +10.9%
    2020$4,028 +6.9%$55,849 -0.7%
    2019$3,766 $56,239 +15.5%
    2018$3,766 +0.3%$48,680
    2017$3,755 +3.9%$48,680 +5.2%
    2016$3,614 -0.2%$46,260
    2015$3,621 0%$46,260 +6.1%
    2014$3,623 +1.7%$43,600
    2013$3,562 +17.9%$43,600 +2.9%
    2012$3,021 -5%$42,370 +0%
    2011$3,179 +2.2%$42,368 -11.3%
    2010$3,110 +5.4%$47,740
    2009$2,952 -0.2%$47,740 +8%
    2008$2,957 +9.3%$44,200
    2007$2,704 +1.1%$44,200 +9.4%
    2006$2,674 +14.2%$40,390
    2005$2,342 $40,390

    Find assessor info on the county website

    Neighborhood: Lowry Field

    Nearby schools

    GreatSchools rating
    Schools provided by the listing agent
    • Elementary: Lowry
    • Middle: Hill
    • High: George Washington
    • District: Denver 1

    Source: The MLS. This data may not be complete. We recommend contacting the local school district to confirm school assignments for this home.

    Get a cash offer in 3 minutes
    Find out how much your home could sell for in as little as 3 minutes with a no-obligation cash offer.
    Estimated market value
    $1,130,300
    Get a cash offer in 3 minutes
    Find out how much your home could sell for in as little as 3 minutes with a no-obligation cash offer.
    Estimated market value
    $1,130,300