Skip main navigation
Pending
  • $209,900

    8042 Hartwell St, Detroit, MI 48228

    3beds
    1,868sqft
    : 
    Loading
    Get pre-qualified
    Single Family Residence
    Built in 1947
    4,791 Square Feet Lot
    $205,300 Zestimate®
    $112/sqft
    $-- HOA

    What's special

    Full brick colonialGorgeous new quartz countertopSpacious formal dining roomNicely updated kitchenNew whirlpool dishwasher
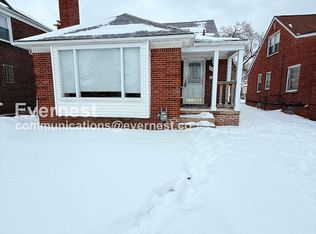
    BACK ON MARKET 5/6/26. NO FAULT OF THE HOUSE! BUYER WAS UNABLE TO CLOSE. Beautifully maintained full brick colonial located in the desirable Aviation Field Sub. Updates this house boasts: House roof, 2015. Bonus room roof, 2025. Garage roof, 2026. New energy efficient Wallside windows throughout with a 35 year warranty. The chimney has been waterproofed at ground level and re-done all the way up with a new liner, cap and seal repair and tuck pointing. The entire house has been insulated with cellulose in the walls including the attic, basement and crawl space. Take a look at the nicely updated kitchen! New marble flooring sparkles in the kitchen, half bath and entrance foyer. Upper kitchen cabinets have been painted as well as new lower cabinets. A gorgeous new quartz countertop has been installed. There is plenty of room for cooking and baking! A new Whirlpool dishwasher has been installed as well as a garbage disposal and hood fan. The half bath has been completely re-done with the same marble flooring and it has been brought up the walls to the ceiling. There is wood flooring throughout the rest of the house. The living room is large with a natural FP. There is a spacious formal dining room and a bonus room that would make a nice family room, office or 4th bedroom. Look at the Tudor styled archways in the living room! All of the bedrooms are upstairs. Wood floors and spacious rooms and closets await. The full bathroom has the original tile work, all in great condition. Let's go to the basement where you will find a partially finished TV room with new flooring. The other half of the basement is partitioned off with the laundry and plenty of storage. Did I mention the new furnace, a/c, sump pump AND the 2 backflow water valves in the basement floor? Check out the backyard! A 2 car garage with a NEW roof is waiting for you. The backyard is a nice oasis to sit and relax. It is time to make this your new home! REALTORS. YOU MUST READ THE REALTOR REMARKS.
    28 days
    |
    46
    |
    0
    |

    Zillow last checked:

    Listing updated:

    Listed by:

    Kathleen M Lengyel Sugajski 734-284-5400,

    Real Estate One-Southgate 734-284-5400

    Source: Realcomp II,MLS#: 20261017776MLS Logo

      Facts & features

      Interior

      Bedrooms & bathrooms
      • Bedrooms: 3
      • Bathrooms: 2
      • Full bathrooms: 1
      • 1/2 bathrooms: 1
      Primary bedroom
      • Level: Second
      • Area: 169
      • Dimensions: 13 X 13
      Bedroom
      • Level: Second
      • Area: 117
      • Dimensions: 13 X 9
      Bedroom
      • Level: Second
      • Area: 130
      • Dimensions: 13 X 10
      Other
      • Level: Second
      • Area: 48
      • Dimensions: 8 X 6
      Other
      • Level: Entry
      • Area: 30
      • Dimensions: 6 X 5
      Bonus room
      • Level: Entry
      • Area: 110
      • Dimensions: 11 X 10
      Dining room
      • Level: Entry
      • Area: 110
      • Dimensions: 11 X 10
      Kitchen
      • Level: Entry
      • Area: 110
      • Dimensions: 11 X 10
      Living room
      • Level: Entry
      • Area: 221
      • Dimensions: 17 X 13
      Heating
      • Forced Air, Natural Gas
      Cooling
      • Ceiling Fans, Central Air
      Appliances
      • Included: Dishwasher, Disposal, Exhaust Fan
      • Laundry: Gas Dryer Hookup, Washer Hookup
      Features
      • Entrance Foyer
      • Windows: Energy Star Qualified Windows
      • Basement: Full,Partially Finished
      • Has fireplace: Yes
      • Fireplace features: Living Room, Wood Burning
      Interior area
      • Total interior livable area: 1,868 sqft
      • Finished area above ground: 1,518
      • Finished area below ground: 350

      Property

      Parking
      • Total spaces: 2
      • Parking features: Two Car Garage, Detached
      • Garage spaces: 2
      Features
      • Levels: Two
      • Stories: 2
      • Entry location: GroundLevelwSteps
      • Patio & porch: Porch
      • Exterior features: Awnings
      • Pool features: None
      • Fencing: Back Yard,Fenced
      Lot
      • Size: 4,791 Square Feet
      • Dimensions: 40 x 120
      Details
      • Parcel number: W22I028343S
      • Special conditions: Short Sale No,Standard

      Construction

      Type & style
      • Home type: SingleFamily
      • Architectural style: Colonial
      • Property subtype: Single Family Residence
      Materials
      • Brick
      • Foundation: Basement, Block, Sump Pump
      • Roof: Asphalt
      Condition
      • New construction: No
      • Year built: 1947
      • Major remodel year: 2025

      Utilities & green energy

      • Electric: Circuit Breakers
      • Sewer: Public Sewer
      • Water: Public
      • Utilities for property: Above Ground Utilities, Cable Available

      Community & HOA

      Community
      • Features: Sidewalks
      • Security: Security System Owned, Smoke Detectors
      • Subdivision: ROBERT OAKMAN LAND COS AVIATION FIELD SUB 4 L58 P48
      HOA
      • Has HOA: No
      Location
      • Region: Detroit

      Financial & listing details

      • Price per square foot: $112/sqft
      • Tax assessed value: $18,880
      • Annual tax amount: $1,308
      • Date on market: 3/19/2026
      • Cumulative days on market: 28 days
      • Listing agreement: Exclusive Right To Sell
      • Listing terms: Cash,Conventional,FHA,Va Loan
      • Exclusions: Exclusion(s) Do Not Exist

        Estimated market value

        $205,300

        $195,000 - $216,000

        $1,415/mo

        Price history

        DateEventPrice
        5/14/2026Pending sale$209,900$112/sqft
        Source: Realcomp II #20261017776 Report a problem
        5/6/2026Listed for sale$209,900$112/sqft
        Source: Realcomp II #20261017776 Report a problem
        4/8/2026Pending sale$209,900$112/sqft
        Source: Realcomp II #20261017776 Report a problem
        3/19/2026Listed for sale$209,900$112/sqft
        Source: Realcomp II #20261017776 Report a problem

        Public tax history

        YearProperty taxesTax assessment
        2025-- $45,600 +28.1%
        2024-- $35,600 +14.1%
        2023-- $31,200 +33.9%
        2022-- $23,300 +6.9%
        2021-- $21,800
        2020$603 -52.8%$21,800 +33.7%
        2019$1,278 $16,300 +7.2%
        2018$1,278 $15,200
        2017-- $15,200 -24.4%
        2016$1,819 $20,100
        2015$1,819 -34.6%$20,100 -32%
        2013$2,783 +53%$29,555 -28%
        2010$1,819 $41,021 -18%
        2009-- $50,025 -14.5%
        2008-- $58,509 -3.5%
        2007-- $60,631 +5.5%
        2005$279 $57,470 +3%
        2004-- $55,796

        Find assessor info on the county website

        Monthly payment

        Est. payment

        Payment breakdown

        Explore the cost of this home by adjusting the details. Changes won't be saved.
        All calculations are estimates and provided by Zillow, Inc. for informational purposes only. Actual amounts may vary.
        HOA fees may include property taxes on listings classified as Co-Ops. Contact the listing agent and/or owner for fee details.
        Mortgage interest rates are dependent on a number of factors, including credit score, down payment, and repayment length. Interest rate data provided by Zillow Group Marketplace, Inc. as of 1/1/1970 from various mortgage lenders with which we have lead or other similar arrangements; the Estimated Payment is an average of those rates.
        See how much you could borrow to make a competitive offer.

        Climate risks

        Neighborhood: Aviation Sub.

        Getting around

        61 / 100
        Somewhat Walkable
        42 / 100
        Some Transit
        52 / 100
        Bikeable

        Nearby schools

        GreatSchools rating

        A local agent can set up tours, give advice and negotiate with sellers.

        Browse local experts

        Similar homes

        Skip to the end of the carouselSkip to the beginning of the carousel