Welcome to 8042 Meades Addn Dr SE — a peaceful retreat with great potential and room to make it your own. Set on a quiet street in a desirable neighborhood, this charming property offers the perfect blend of space, privacy, and convenience. From the moment you arrive, you’ll appreciate the mature trees, well-kept surroundings, and inviting 0.94-acre setting that make this property feel like a getaway while still being just minutes from town. Union Lake is located just across the street, with public lake access only a few blocks away. Inside, you’ll find a warm, functional layout featuring bright natural light, comfortable living spaces, and three main-floor bedrooms. The bathroom has been newly remodeled with an extra-wide tiled shower. Please note: the home does need some TLC with interior finishing work, and the seller is in the process of packing for her upcoming move. There are boxes and personal items throughout—buyers will need to look past the clutter to appreciate the home’s true potential. The kitchen and dining area flow naturally for everyday living or entertaining, while the living room offers a cozy place to unwind. There is ample storage throughout the home for added convenience. Outside, enjoy the expansive yard—perfect for relaxing, gardening, hosting gatherings, or simply enjoying the peaceful setting. The fenced backyard with a gazebo is ideal for play, pets, hobbies, or outdoor living. There is room to build a pole shed in the backyard if you need additional storage space or a workshop. With its sought-after location near the lake, inviting feel, and opportunity to build instant equity with a little vision and effort, this property is ready to welcome its next owner. Don’t miss your chance to make it yours!
Active
Price cut: $6K (6/19)
$289,000
8042 Meades Addn Dr SE, Alexandria, MN 56308
3beds
1,056sqft
Single Family
Built in 1977
0.94 Acres Lot
$286,400 Zestimate®
$274/sqft
$-- HOA
What's special
Bright natural lightComfortable living spacesWell-kept surroundingsMature treesWarm functional layoutThree main-floor bedroomsQuiet street
- 245 days |
- 366 |
- 14 |
Zillow last checked:
Listing updated:
Listed by:
Thomas Wegner 320-760-9293,
Alex Brokers Realty, LLC
Source: NorthstarMLS as distributed by MLS GRID,MLS#: 6820074
Facts & features
Interior
Bedrooms & bathrooms
- Bedrooms: 3
- Bathrooms: 2
- 3/4 bathrooms: 2
Bedroom
- Level: Main
- Area: 158.13 Square Feet
- Dimensions: 13'9 x 11'6
Bedroom 2
- Level: Main
- Area: 118.83 Square Feet
- Dimensions: 11'6 x 10'4
Bedroom 3
- Level: Main
- Area: 106.38 Square Feet
- Dimensions: 11'6 x 9'3
Bathroom
- Level: Main
- Area: 57.33 Square Feet
- Dimensions: 8' x 7'2
Bathroom
- Level: Basement
Dining room
- Level: Main
- Area: 141.83 Square Feet
- Dimensions: 12'4 x 11'6
Family room
- Level: Basement
- Area: 148.5 Square Feet
- Dimensions: 13'6 x 11'
Kitchen
- Level: Main
- Area: 156 Square Feet
- Dimensions: 13' x 12'
Living room
- Level: Main
- Area: 189 Square Feet
- Dimensions: 15'9 x 12'
Office
- Level: Basement
- Area: 88.17 Square Feet
- Dimensions: 11'6 x 7'8
Recreation room
- Level: Basement
- Area: 154 Square Feet
- Dimensions: 14' x 11'
Heating
- Forced Air
Cooling
- Central Air
Features
- Basement: Block,Partially Finished
- Has fireplace: No
Interior area
- Total structure area: 2,112
- Total interior livable area: 1,056 sqft
- Finished area above ground: 1,056
- Finished area below ground: 0
Property
Parking
- Total spaces: 2
- Parking features: Attached
- Attached garage spaces: 2
- Details: Garage Dimensions (20' x 24')
Accessibility
- Accessibility features: None
Features
- Levels: One
- Stories: 1
Lot
- Size: 0.94 Acres
- Dimensions: 150 x 250 x 175 x 283
Details
- Foundation area: 1056
- Parcel number: 210181000
- Zoning description: Residential-Single Family
Construction
Type & style
- Home type: SingleFamily
- Property subtype: Single Family
Condition
- New construction: No
- Year built: 1977
Utilities & green energy
- Gas: Electric
- Sewer: Private Sewer, Septic System Compliant - Yes
- Water: Private, Well
Community & HOA
Community
- Subdivision: Meades Sub 2nd Add
HOA
- Has HOA: No
Location
- Region: Alexandria
Financial & listing details
- Price per square foot: $274/sqft
- Annual tax amount: $1,336
- Date on market: 11/20/2025
Estimated market value
$286,400
$272,000 - $301,000
$1,539/mo
Price history
| Date | Event | Price |
|---|---|---|
| 6/19/2026 | Price change | $289,000-2%$274/sqft |
Source:  NorthstarMLS as distributed by MLS GRID #6820074 Report a problem NorthstarMLS as distributed by MLS GRID #6820074 Report a problem | ||
| 5/14/2026 | Price change | $295,000-1.7%$279/sqft |
Source: NorthstarMLS as distributed by MLS GRID #6820074 Report a problem | ||
| 3/23/2026 | Price change | $299,995-1.6%$284/sqft |
Source: NorthstarMLS as distributed by MLS GRID #6820074 Report a problem | ||
| 11/20/2025 | Listed for sale | $305,000$289/sqft |
Source: NorthstarMLS as distributed by MLS GRID #6820074 Report a problem | ||
Public tax history
Tax history is unavailable.
Monthly payment
Est. payment
Payment breakdown
Explore the cost of this home by adjusting the details. Changes won't be saved.Climate risks
Neighborhood: 56308
Nearby schools
GreatSchools rating
- 4/10Woodland Elementary SchoolGrades: K-5Distance: 4 mi
- 6/10Discovery Junior High SchoolGrades: 6-8Distance: 5.4 mi
- 8/10Alexandria Area High SchoolGrades: 9-12Distance: 2.4 mi
- $244,200-- bd-- ba1k sqft8042 Meades Addition Dr SE, Alexandria, MN 56308Off Market
- $267,4004 bd-- ba1.1k sqft8072 Meades Addition Dr SE, Alexandria, MN 56308Off Market

- $279,500-- bd-- ba1.1k sqft2170 County Road 86 SE, Alexandria, MN 56308Off Market
- $356,4003 bd2 ba1.8k sqft8055 Meades Addition Dr SE, Alexandria, MN 56308Off Market
- $427,2003 bd2 ba2.1k sqft2124 County Road 86 SE, Alexandria, MN 56308Off Market
- $371,100-- bd-- ba1.2k sqft8071 Meades Addition Dr SE, Alexandria, MN 56308Off Market
- $366,000-- bd-- ba1.1k sqft8007 Meades Addition Dr SE, Alexandria, MN 56308Off Market
- $68,000-- bd-- ba-- sqft8007 Meades Addition Dr SE, Alexandria, MN 56308Off Market
A local agent can set up tours, give advice and negotiate with sellers.
A local lender can help you make sure your offer is ready when you are.
Similar homes
- $279,9003 bd2 ba1.1k sqft1405 Fillmore St, Alexandria, MN 56308For Sale
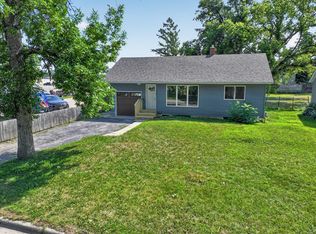
 MLS ID #7104941, Rebecca Wesley, Kvale Real Estate. NorthstarMLS as distributed by MLS GRID
 - $279,0004 bd1 ba1k sqft3408 County Road 82 SE #1, Alexandria, MN 56308For Sale
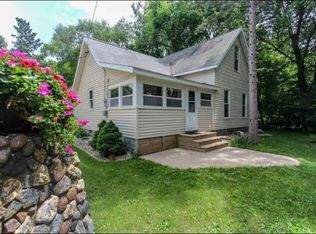 MLS ID #7077811, Daniel F Tempel, 123 Realty. NorthstarMLS as distributed by MLS GRID
 - $264,9003 bd2 ba1k sqft908 Westwood Dr SW, Alexandria, MN 56308For Sale
 MLS ID #7100488, Tasha West, Central MN Realty LLC. NorthstarMLS as distributed by MLS GRID
 - $279,0004 bd2 ba1.4k sqft1408 Elm St, Alexandria, MN 56308For Sale
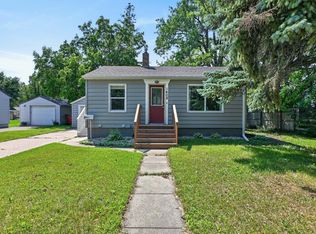 MLS ID #7102738, Lance Bailey, Central MN Realty LLC. NorthstarMLS as distributed by MLS GRID
 - $235,0003 bd1 ba1.1k sqft902 Quincy St, Alexandria, MN 56308For SaleMLS ID #7082354, Todd J Whiting, Century 21 First Realty, Inc.. NorthstarMLS as distributed by MLS GRID
- $231,9003 bd2 ba1.4k sqft712 Meadowlark Dr SW, Alexandria, MN 56308For SaleMLS ID #7046671, Carrie L Hausmann, Century 21 First Realty, Inc.. NorthstarMLS as distributed by MLS GRID
- $225,0003 bd3 ba1.5k sqft1530 County Road 82 NW, Alexandria, MN 56308For SaleMLS ID #7079290, Bridget Telkamp, Counselor Realty Inc of Alex. NorthstarMLS as distributed by MLS GRID
- $234,9003 bd2 ba1.4k sqft620 8th Ave E, Alexandria, MN 56308For SaleMLS ID #7079680, Sarah J Klimek, Counselor Realty Inc of Alex. NorthstarMLS as distributed by MLS GRID
- $289,9002 bd1 ba880 sqft3885 Wahtomin Trl NW, Alexandria, MN 56308For SaleMLS ID #7074680, Cory S. Oberg, Premier Real Estate Services. NorthstarMLS as distributed by MLS GRID
- $309,0003 bd1 ba1.2k sqft1504 Jasmine Dr, Alexandria, MN 56308For SaleMLS ID #7062422, Brandon Hetland, Hetland Realty, LLC. NorthstarMLS as distributed by MLS GRID
- $185,0002 bd1 ba765 sqft521 5th Ave E, Alexandria, MN 56308For SaleMLS ID #7114442, Melissa J Justice, ALO Realty Advisors. NorthstarMLS as distributed by MLS GRID
- $284,9992 bd1 ba880 sqft3865 Wahtomin Trl NW, Alexandria, MN 56308For SaleMLS ID #7022787, Fatima Holm, Central MN Realty LLC. NorthstarMLS as distributed by MLS GRID
- $349,9002 bd2 ba720 sqft15289 Co Rd #29, Villard, MN 56385For SaleMLS ID #7109959, Darin C Johnson, Glenwood State Real Estate. NorthstarMLS as distributed by MLS GRID
- $369,9002 bd2 ba1.3k sqft2211 Ridgedale Dr SE, Alexandria, MN 56308For SaleMLS ID #7092900, Darin C Johnson, Glenwood State Real Estate. NorthstarMLS as distributed by MLS GRID
- $199,9993 bd1 ba1.1k sqft2601 County Road 14 NE, Miltona, MN 56354For SaleMLS ID #7110584, Lance Bailey, Central MN Realty LLC. NorthstarMLS as distributed by MLS GRID
- $350,0002 bd2 ba1.2k sqft635 Dewberry Ln, Alexandria, MN 56308For SaleMLS ID #7076666, Stuart Wood, Edina Realty, Inc.. NorthstarMLS as distributed by MLS GRID
- $209,9002 bd2 ba998 sqft12935 Miltona Bay Rd #3, Alexandria, MN 56308For SaleMLS ID #7074548, Paula J Jackson, RE/MAX Results. NorthstarMLS as distributed by MLS GRID
- $219,0002 bd1 ba1k sqft12935 Miltona Bay Rd NE Lot 11, Alexandria, MN 56308For SaleMLS ID #7085161, Barbara Dahl, Coldwell Banker Crown Realtors. NorthstarMLS as distributed by MLS GRID
- $424,9003 bd2 ba1.2k sqft13739 County Road 25, Villard, MN 56385For SaleMLS ID #7098595, Landon Dale, Central MN Realty LLC. NorthstarMLS as distributed by MLS GRID
- $259,0003 bd1 ba1.4k sqft33527 State Highway 55, Farwell, MN 56327For SaleMLS ID #7061981, John Vogeler, Counselor Realty Inc of Alex. NorthstarMLS as distributed by MLS GRID
