Professional Photos to be added on Friday 6/26. Open House Sunday 6/28 from 1-3pm. Tucked into a quiet setting overlooking common grounds, paved path and mature trees, this spacious two-level condo offers exceptional privacy. Well maintained and thoughtfully updated, the home features a newly renovated kitchen, three bedrooms, two full baths, in-unit laundry, balcony, patio and additional storage. The bright, open floor plan showcases engineered hardwood floors, stainless steel appliances, and a cozy fireplace that anchors the living and dining areas. Large bedroom and full bathroom on entry level with no steps to access. Numerous recent improvements throughout the home provide a fresh, move-in ready feel, including renovated kitchen and bath, updated windows, lighting, fixtures and blinds. Located in the desirable Sequoyah community adjacent to Huntley Meadows Park, residents enjoy easy access to shopping, major commuter routes, and public transportation. The home combines a peaceful setting with everyday convenience. This is a wonderful opportunity to enjoy spacious living in a private, park-like setting.
Under contract
$339,000
8042 Pantano Pl, Alexandria, VA 22309
3beds
1,266sqft
Townhouse
Built in 1978
-- sqft lot
$340,900 Zestimate®
$268/sqft
$566/mo HOA
What's special
Bright open floor planIn-unit laundryPaved pathThree bedroomsAdditional storageMature treesSpacious two-level condo
- 24 days |
- 240 |
- 17 |
Likely to sell faster than
Zillow last checked:
Listing updated:
Listed by:
Becky Cullinan 571-331-7857,
Keller Williams Capital Properties 703-964-1290,
Listing Team: The Chain Bridge Group, Co-Listing Team: The Chain Bridge Group,Co-Listing Agent: Lara Taibl 703-477-7016,
Keller Williams Capital Properties
Source: Bright MLS,MLS#: VAFX2322808
Facts & features
Interior
Bedrooms & bathrooms
- Bedrooms: 3
- Bathrooms: 2
- Full bathrooms: 2
- Main level bathrooms: 1
- Main level bedrooms: 1
Rooms
- Room types: Living Room, Dining Room, Bedroom 2, Bedroom 3, Kitchen, Bedroom 1, Full Bath
Bedroom 1
- Features: Flooring - Carpet
- Level: Main
Bedroom 2
- Features: Flooring - Carpet
- Level: Upper
Bedroom 3
- Features: Flooring - Carpet
- Level: Upper
Dining room
- Features: Flooring - HardWood
- Level: Main
Other
- Features: Flooring - Tile/Brick
- Level: Main
Kitchen
- Features: Flooring - Vinyl, Kitchen - Electric Cooking
- Level: Main
Living room
- Features: Fireplace - Wood Burning, Flooring - HardWood
- Level: Main
Heating
- Central, Electric
Cooling
- Central Air, Electric
Appliances
- Included: Electric Water Heater
- Laundry: Washer In Unit, Dryer In Unit
Features
- Dry Wall
- Has basement: No
- Number of fireplaces: 1
- Fireplace features: Wood Burning
Interior area
- Total structure area: 1,266
- Total interior livable area: 1,266 sqft
- Finished area above ground: 1,266
- Finished area below ground: 0
Property
Parking
- Parking features: Paved, Permit Included, On Street, Parking Lot
- Has uncovered spaces: Yes
Accessibility
- Accessibility features: None
Features
- Levels: Bi-Level,Two
- Stories: 2
- Pool features: Community
Details
- Additional structures: Above Grade, Below Grade
- Parcel number: 1012 10140002
- Zoning: 220
- Special conditions: Standard
Construction
Type & style
- Home type: Townhouse
- Architectural style: Contemporary
- Property subtype: Townhouse
Materials
- Block, Shingle Siding, Brick
- Foundation: Slab
Condition
- Excellent
- New construction: No
- Year built: 1978
Details
- Builder model: RIVERDALE
Utilities & green energy
- Electric: 200+ Amp Service
- Sewer: Public Sewer
- Water: Public
Community & HOA
Community
- Condo and coop fee: $566 monthly
- Subdivision: Sequoyah
HOA
- Has HOA: No
- Amenities included: Pool, Common Grounds, Community Center, Tennis Court(s), Tot Lots/Playground
- Services included: Common Area Maintenance, Maintenance Structure, Maintenance Grounds, Management, Pool(s), Recreation Facility, Reserve Funds, Snow Removal, Trash
- HOA name: Sequoyah Management
Location
- Region: Alexandria
Financial & listing details
- Price per square foot: $268/sqft
- Tax assessed value: $306,830
- Annual tax amount: $3,539
- Date on market: 6/25/2026
- Listing agreement: Exclusive Agency
- Listing terms: Cash,Conventional,FHA,VA Loan
- Ownership: Condominium
Estimated market value
$340,900
$324,000 - $358,000
$2,711/mo
Price history
| Date | Event | Price |
|---|---|---|
| 6/26/2026 | Contingent | $339,000$268/sqft |
Source:  Bright MLS #VAFX2322808 Report a problem Bright MLS #VAFX2322808 Report a problem | ||
| 6/25/2026 | Listed for sale | $339,000+19.6%$268/sqft |
Source: Bright MLS #VAFX2322808 Report a problem | ||
| 7/27/2023 | Sold | $283,500+1.3%$224/sqft |
Source: Bright MLS #VAFX2134210 Report a problem | ||
| 6/29/2023 | Contingent | $280,000$221/sqft |
Source: Bright MLS #VAFX2134210 Report a problem | ||
| 6/27/2023 | Listed for sale | $280,000+269.9%$221/sqft |
Source: Bright MLS #VAFX2134210 Report a problem | ||
| 3/29/1999 | Sold | $75,700-19.9%$60/sqft |
Source: Public Record Report a problem | ||
| 3/29/1995 | Sold | $94,540$75/sqft |
Source: Public Record Report a problem | ||
Public tax history
| Year | Property taxes | Tax assessment |
|---|---|---|
| 2025 | $3,378 +6.8% | $292,220 +7% |
| 2024 | $3,164 +17.5% | $273,100 +14.4% |
| 2023 | $2,693 +4.6% | $238,620 +6% |
| 2022 | $2,574 | $225,110 +6% |
| 2021 | -- | $212,370 +3% |
| 2020 | $2,440 +6.9% | $206,180 +6.9% |
| 2019 | $2,283 +2.1% | $192,870 +2.1% |
| 2018 | $2,235 +8% | $188,850 +5.9% |
| 2017 | $2,070 +2.4% | $178,310 +2.2% |
| 2016 | $2,022 +3.8% | $174,520 |
| 2015 | $1,948 +5.2% | $174,520 +5% |
| 2014 | $1,851 | $166,210 +18.8% |
| 2013 | -- | $139,940 +7.9% |
| 2012 | -- | $129,650 +19% |
| 2011 | -- | $108,950 +20% |
| 2010 | -- | $90,790 -32.5% |
| 2009 | -- | $134,500 -49% |
| 2008 | -- | $263,720 -9.5% |
| 2007 | -- | $291,380 +174.7% |
| 2003 | -- | $106,080 +30% |
| 2002 | -- | $81,600 +15% |
| 2001 | -- | $70,955 |
Find assessor info on the county website
Monthly payment
Est. payment
Payment breakdown
Explore the cost of this home by adjusting the details. Changes won't be saved.Climate risks
Neighborhood: 22309
Nearby schools
GreatSchools rating
- 2/10Mount Vernon Woods Elementary SchoolGrades: PK-6Distance: 0.3 mi
- 4/10Whitman Middle SchoolGrades: 7-8Distance: 1.2 mi
- 2/10Mount Vernon High SchoolGrades: 9-12Distance: 1.2 mi
Schools provided by the listing agent
- Elementary: Mount Vernon Woods
- Middle: Whitman
- High: Mount Vernon
- District: Fairfax County Public Schools
Source: Bright MLS. This data may not be complete. We recommend contacting the local school district to confirm school assignments for this home.
- $316,9003 bd2 ba1.2k sqft8040 Pantano Pl, Alexandria, VA 22309Off Market
- $268,3002 bd1 ba1k sqft8038 Pantano Pl, Alexandria, VA 22309Off Market
- $278,2002 bd1 ba1k sqft8044 Pantano Pl, Alexandria, VA 22309Off Market
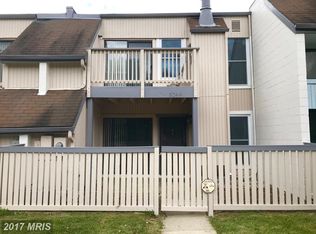
- $2,0501 bd1 ba870 sqft8036 Pantano Pl, Alexandria, VA 22309For Rent

- $219,9001 bd1 ba870 sqft8046 Pantano Pl, Alexandria, VA 22309Off Market
- $266,6002 bd1 ba1k sqft8034 Pantano Pl, Alexandria, VA 22309Off Market
- $272,3502 bd2 ba1k sqft8048 Pantano Pl, Alexandria, VA 22309Sold
- $265,8002 bd1 ba1k sqft8050 Pantano Pl, Alexandria, VA 22309Off Market
A local agent can set up tours, give advice and negotiate with sellers.
Similar homes
- $290,0002 bd2 ba1.1k sqftSequoyah, Alexandria, VA 22309For Sale

 MLS ID #VAFX2301920, Lexie Doud, Samson Properties. Bright MLS
 - $299,9992 bd2 ba1k sqftSequoyah Condo, Alexandria, VA 22309For Sale
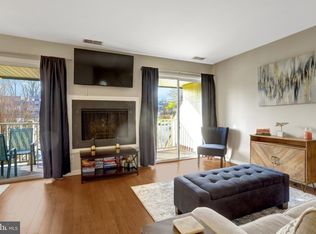 MLS ID #VAFX2289824, Megan Thiel, Long & Foster Real Estate, Inc.. Bright MLS
 - $349,0003 bd2 ba1.2k sqft1415 Congress Pl SE, Washington, DC 20020For Sale
 MLS ID #DCDC2271614, Raquel Torres O'Brien, Compass. Bright MLS
 - $345,0003 bd3 ba1.1k sqft1794 Forest Park Dr, District Heights, MD 20747For Sale
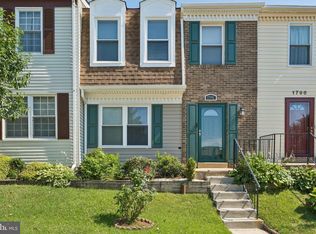 MLS ID #MDPG2210754, Beverly Drewery, CENTURY 21 New Millennium. Bright MLS
 - $375,0003 bd2 ba1.2k sqft6335 Stevenson Ave APT D, Alexandria, VA 22304For SaleMLS ID #VAAX2062740, Sasha Hoptiak, Samson Properties. Bright MLS
- $310,0003 bd2 ba1.1k sqft2874 Madeira Ct, Woodbridge, VA 22192For SaleMLS ID #VAPW2124858, Jennifer Dennis, Keller Williams Realty/Lee Beaver & Assoc.. Bright MLS
- $369,9003 bd3 ba1.8k sqft5851 Wolsey Ct, Bryans Road, MD 20616For SaleMLS ID #MDCH2055962, Ali Pourghassemi, Samson Properties. Bright MLS
- $304,9003 bd2 ba1k sqft3083 Heathcote Rd, Waldorf, MD 20602For SaleMLS ID #MDCH2055958, Lynn Moul, Real Broker, LLC. Bright MLS
- $360,0002 bd1 ba992 sqftCardinal Forest Condo, Springfield, VA 22152For SaleMLS ID #VAFX2311000, Donnell Williams JR., DMV Prime Properties. Bright MLS
- $359,9002 bd1 ba935 sqftExchange At Van Dorn, Alexandria, VA 22304For SaleMLS ID #VAAX2062508, Florence Agola, Samson Properties. Bright MLS
- $384,9002 bd2 ba1k sqftVictoria Crossin, Alexandria, VA 22310For SaleMLS ID #VAFX2313302, Aaron Nichols, Real Broker, LLC. Bright MLS
- $449,9002 bd2 ba1k sqftCourtbridge I & Ii Of Arl, Arlington, VA 22206For SaleMLS ID #VAAR2071422, Kay Houghton, EXP Realty, LLC. Bright MLS
- $399,9002 bd2 ba1k sqftPointe At Park C, Alexandria, VA 22302For SaleMLS ID #VAAX2063634, Nicole Lewis, KW Metro Center. Bright MLS
- $358,9903 bd3 ba1.2k sqftThe Townes Condominium, Manassas Park, VA 20111For SaleMLS ID #VAMP2003992, Michael Willis, Pearson Smith Realty, LLC. Bright MLS
- $380,0003 bd2 ba1.6k sqft1102 Barnaby Ter SE, Washington, DC 20032For SaleMLS ID #DCDC2258936, Asia Tyler, RLAH @properties. Bright MLS
- $449,0003 bd3 ba1.5k sqft613 Broad Creek Dr, Fort Washington, MD 20744For SaleMLS ID #MDPG2200024, Janice Valois, Compass. Bright MLS
- $379,0003 bd2 ba1.7k sqftFort Lincoln, Washington, DC 20018For SaleMLS ID #DCDC2269778, Al Rice, Coldwell Banker Realty - Washington. Bright MLS
- $375,0002 bd1 ba875 sqftThe Arlington, Arlington, VA 22206For SaleMLS ID #VAAR2076384, Blake Davenport, TTR Sotheby's International Realty. Bright MLS
- $413,5003 bd2 ba1.3k sqft9899 Hagel Cir, Lorton, VA 22079For SaleMLS ID #VAFX2305904, Mercy Lugo-Struthers, Casals, Realtors. Bright MLS
- $398,0003 bd3 ba1.6k sqftSomerset At Westridge Condo, Woodbridge, VA 22192For SaleMLS ID #VAPW2124342, Adam Elnagdy, RLAH @properties. Bright MLS
