Skip main navigation
Sold for $1,675,000
  • $1,675,000

    8042 Park Overlook Dr, Bethesda, MD 20817

    4beds
    3,111sqft
    Single Family Residence
    Built in 1965
    0.52 Acres Lot
    $1,703,300 Zestimate®
    $538/sqft
    $5,265 Estimated rent

    Home value

    $1,703,300

    $1.62M - $1.79M

    $5,265/mo

    Zestimate® history
    Loading
    Loading...

    Owner options

    List your home for rent

    $5,265/mo

    Rent Zestimate®

    Find your next renter with Zillow Rental Manager. Plus, with online applications, you can quickly screen prospective tenants – for free.

    Learn more

    $5,265/mo

    Rent Zestimate®

    Refinance and save

    $10,029/mo

    Est. payment

    Refinancing to a lower rate could help reduce your monthly payments and save thousands over the life of the loan.

    See today's rates

    $10,029/mo

    Est. payment

    Explore your selling options

    Work with a Zillow partner agent

    Leverage their expertise and Zillow's premium Showcase listings to get your home seen by more buyers.

    Get started

    List with your own agent

    Get your home in front of millions of buyers by listing it on Zillow.

    Learn how to do it

    Sell it yourself

    Take full control of how buyers see your home on Zillow by listing For Sale by Owner (FSBO).

    List your home

    What's special

    Gas burning fireplaceElegant gas fireplaceRenovated kitchenSerene backyardLocated near potomac villageWater closetDouble shower
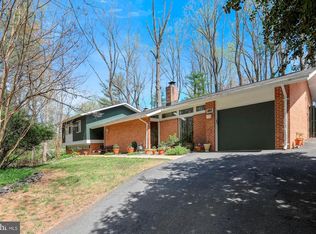
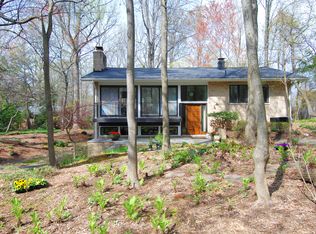
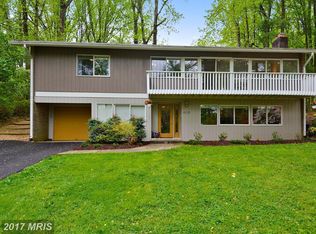
    Mid-Century Modern Charm Meets Modern Luxury! Welcome to 8042 Park Overlook Drive, a true beauty that seamlessly blends indoor and outdoor living on a 1/2 acre lot! This expanded 4 bed, 3 ½ bath Overlook model home is nestled at the peak of a cul-de-sac on one of the best lots in the sought after Carderock Springs community in Bethesda. The stunning home boasts a private and expansive yard where you’ll see lush foliage and an impressive row of pink blooming azaleas. A true private oasis. As you ascend the stairs to the main level, prepare to be captivated with an open-concept floor plan consisting of two entertaining spaces connected by the dining room creating a seamless flow between spaces. This level has beautiful hardwood floors, an elegant gas fireplace, vaulted ceilings, numerous skylights, and wonderful oversized windows creating amazing natural light. Sliding glass doors on the front side of the house open to a balcony where you can enjoy having coffee while looking out onto the neighborhood. A wall of windows and sliding glass doors on the back side of the house open to a large wooden deck and showcase the expansive and tranquil private backyard oasis. The renovated kitchen features Caesarstone countertops, all new stainless-steel appliances, beautiful cabinets, including textured glass cabinets with warm LED lighting adding a touch of elegance creating a warm ambient mood. Venture down the hall to find the expanded primary suite awaiting with custom closets, skylights, sliding glass doors that lead to a balcony on the front of the house, a cozy lounging area with large windows that frame the serene backyard and a large ensuite primary bath. Upon entering the spa-like primary bath, renovated in 2022, you’ll find a luxurious retreat, featuring exquisite, tiled floors, heated towel racks, a wet room with a double shower, a water closet with a Toto bidet, and an exquisite soaking tub. Two additional bedrooms and a stylish hall bath renovated in 2024 complete this level. Descending to the lower level, stop by the charming powder room conveniently built on the landing between both floors. On the lower level you’ll find a large family room with a gas burning fireplace, a wall of windows that overlook the Japanese inspired garden, and a wall of built-in bookshelves. Make sure to check out the delightful secret area, cleverly tucked behind a sliding row of bookshelves, adding a touch of whimsy to the space. This level also features a fourth bedroom, large laundry room and another stunning bathroom renovated in 2024. Notable features of the home include new Pella windows and sliding doors throughout, a projector and screen with surround speakers, an oversized two-car climate-controlled garage with ample storage space, a cedar-walled shed in the backyard, two additional parking areas in the cul-de-sac, and a new luxury vinyl flooring on the lower level. Within the vibrant community of Carderock Springs, residents enjoy access to the Carderock Springs Swim and Tennis Club, proximity to the Bethesda Co-op, and a variety of dining options on Macarthur Boulevard. Additionally, the home is conveniently located near Potomac Village, offering the perfect blend of convenience and charm. Moreover, the neighborhood's inclusion in the National Historic Registry underscores its timeless appeal while covenants, an architectural board, and a tree committee contribute to the preservation of its unique character and natural beauty.

    Zillow last checked:

    Listing updated:

    Listed by:

    Karen Ringo 213-215-3495,

    Compass

    Bought with:

    Gitika Kaul, 665358

    Compass

    Source: Bright MLS,MLS#: MDMC2125388MLS Logo

    Facts & features

    Interior

    Bedrooms & bathrooms
    • Bedrooms: 4
    • Bathrooms: 4
    • Full bathrooms: 3
    • 1/2 bathrooms: 1
    • Main level bathrooms: 3
    • Main level bedrooms: 3
    Rooms
    • Room types: Primary Bedroom, Bedroom 2, Bedroom 3, Bedroom 4, Bathroom 2, Bathroom 3, Primary Bathroom, Half Bath
    Basement
    • Area: 1428
    Heating
    • Forced Air, Central, Natural Gas
    Cooling
    • Attic Fan, Ceiling Fan(s), Central Air, Humidity Control, Natural Gas
    Appliances
    • Included: Dishwasher, Disposal, Dryer, Exhaust Fan, Extra Refrigerator/Freezer, Microwave, Oven/Range - Electric, Range Hood, Refrigerator, Washer, Cooktop, Stainless Steel Appliance(s), Electric Water Heater
    • Laundry: Dryer In Unit, Washer In Unit, Lower Level
    Features
    • Built-in Features, Entry Level Bedroom, Primary Bath(s), Open Floorplan, Recessed Lighting, Walk-In Closet(s), Ceiling Fan(s), Breakfast Area, Dining Area, Kitchen - Gourmet, Upgraded Countertops, Combination Dining/Living, Family Room Off Kitchen, Soaking Tub, Cathedral Ceiling(s), 9'+ Ceilings, Vaulted Ceiling(s)
    • Flooring: Hardwood, Wood
    • Doors: Insulated, Sliding Glass
    • Windows: Double Pane Windows, Screens, Skylight(s), Bay/Bow
    • Has basement: No
    • Number of fireplaces: 2
    • Fireplace features: Equipment, Screen
    Interior area
    • Total structure area: 3,111
    • Total interior livable area: 3,111 sqft
    • Finished area above ground: 1,683
    • Finished area below ground: 1,428

    Property

    Parking
    • Total spaces: 2
    • Parking features: Garage Door Opener, Off Street, Attached
    • Attached garage spaces: 2
    Accessibility
    • Accessibility features: None
    Features
    • Levels: Two
    • Stories: 2
    • Patio & porch: Deck, Porch
    • Exterior features: Balcony
    • Pool features: Community
    • Fencing: Back Yard
    • Has view: Yes
    • View description: Garden
    Lot
    • Size: 0.52 Acres
    • Features: Cul-De-Sac
    Details
    • Additional structures: Above Grade, Below Grade
    • Parcel number: 161000874992
    • Zoning: R200
    • Special conditions: Standard

    Construction

    Type & style
    • Home type: SingleFamily
    • Architectural style: Mid-Century Modern
    • Property subtype: Single Family Residence
    Materials
    • Combination, Brick
    • Foundation: Permanent
    • Roof: Composition
    Condition
    • Excellent
    • New construction: No
    • Year built: 1965
    Details
    • Builder model: Overlook
    • Builder name: BENETT

    Utilities & green energy

    • Sewer: Public Sewer
    • Water: Public
    • Utilities for property: Cable Available

    Community & HOA

    Community
    • Subdivision: Carderock Springs
    HOA
    • Has HOA: No
    Location
    • Region: Bethesda

    Financial & listing details

    • Price per square foot: $538/sqft
    • Tax assessed value: $832,867
    • Annual tax amount: $10,074
    • Date on market: 4/3/2024
    • Listing agreement: Exclusive Right To Sell
    • Ownership: Fee Simple

    Price history

    DateEventPrice
    7/19/2024Sold$1,675,000$538/sqft
    Source: Bright MLS #MDMC2125388 Report a problem
    6/25/2024Pending sale$1,675,000$538/sqft
    Source: Bright MLS #MDMC2125388 Report a problem
    4/30/2024Listing removed--
    Source: Bright MLS #MDMC2125388 Report a problem
    4/12/2024Listed for sale$1,675,000$538/sqft
    Source: Bright MLS #MDMC2125388 Report a problem
    4/6/2024Contingent$1,675,000$538/sqft
    Source: Bright MLS #MDMC2125388 Report a problem
    4/3/2024Listed for sale$1,675,000+141.7%$538/sqft
    Source: Bright MLS #MDMC2125388 Report a problem
    7/16/2002Sold$693,000$223/sqft
    Source: Public Record Report a problem

    Public tax history

    YearProperty taxesTax assessment
    2025$9,965 +3.9%$852,600 +2.4%
    2024$9,588 +2.3%$832,867 +2.4%
    2023$9,369 +7%$813,133 +2.5%
    2022$8,755 +0.1%$793,400
    2021$8,747 -0.1%$793,400
    2020$8,753 -2.6%$793,400 -5.1%
    2019$8,987 -0.2%$836,100 +2.6%
    2018$9,004 +0.1%$815,033 +2.7%
    2017$8,991 +1.7%$793,967 +2.7%
    2016$8,838 $772,900
    2015$8,838 $772,900
    2014$8,838 $772,900 -9.8%
    2013-- $856,700
    2012-- $856,700
    2011-- $856,700 -8.9%
    2010-- $940,660 +3.9%
    2009-- $905,762 +4%
    2008-- $870,866 +4.2%
    2007-- $835,970 +13.2%
    2006-- $738,500 +15.2%
    2005-- $641,030 +17.9%
    2004-- $543,560
    2003-- $543,560 +22.1%
    2002-- $445,213 +12.4%
    2001-- $396,040
    Find assessor info on the county website

    Neighborhood: 20817

    Nearby schools

    GreatSchools rating
    Schools provided by the listing agent
    • Elementary: Carderock Springs
    • Middle: Thomas W. Pyle
    • High: Walt Whitman
    • District: Montgomery County Public Schools

    Source: Bright MLS. This data may not be complete. We recommend contacting the local school district to confirm school assignments for this home.

    Get a cash offer in 3 minutes
    Find out how much your home could sell for in as little as 3 minutes with a no-obligation cash offer.
    Estimated market value
    $1,703,300
    Get a cash offer in 3 minutes
    Find out how much your home could sell for in as little as 3 minutes with a no-obligation cash offer.
    Estimated market value
    $1,703,300