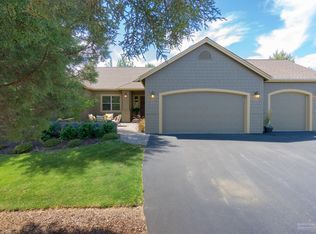
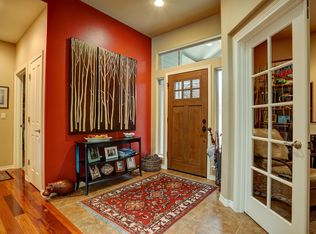
Beautiful 3 Bedroom and Office Craftsman Style home in The Falls @ Eagle Crest Resort. The Falls is a 55+ community with a Clubhouse that has many activities. It is located at Eagle Crest Resort. Falls residents have access to all of the Sports Centers and Swimming Pools. This home is in Excellent Condition new 50-year roof recently installed. There are two patios one in the front entry and an enlarged patio in the rear both have water features and beautiful landscaping with added trees for privacy. The Kitchen has upgraded Granite Counter Tops, new stainless-steel sinks and gas cooktop. Master bedroom has newer carpet and bathroom has heated tile flooring, new toilet and a large walk-in closet. New hardwood flooring in craft/bedroom. Oversize 2 car garage with separate shop area, lots of storage and work bench. Price to include all Kitchen Appliances plus Washer and Dryer also includes garage storage cabinets. A 1 year Home Warranty will be provided .
Sold for $805,000
$805,000
8042 Pony Falls Dr, Redmond, OR 97756
3beds
1,994sqft
SingleFamily
Built in 2006
0.25 Acres Lot
$795,300 Zestimate®
$404/sqft
$3,212 Estimated rent
Home value
$795,300
$756,000 - $835,000
$3,212/mo
Zestimate® history
Owner options
List your home for rent
$3,212/mo
Rent Zestimate®
Find your next renter with Zillow Rental Manager. Plus, with online applications, you can quickly screen prospective tenants – for free.
$3,212/mo
Rent Zestimate®
Refinance and save
$4,951/mo
Est. payment
Refinancing to a lower rate could help reduce your monthly payments and save thousands over the life of the loan.
$4,951/mo
Est. payment
Explore your selling options
Work with a Zillow partner agent
Leverage their expertise and Zillow's premium Showcase listings to get your home seen by more buyers.
Get startedList with your own agent
Get your home in front of millions of buyers by listing it on Zillow.
Learn how to do itSell it yourself
Take full control of how buyers see your home on Zillow by listing For Sale by Owner (FSBO).
List your homeWhat's special
Water featuresCraftsman style homeBeautiful landscapingLarge walk-in closetHardwood flooringTwo patiosGranite counter tops
Facts & features
Interior
Bedrooms & bathrooms
- Bedrooms: 3
- Bathrooms: 2
- Full bathrooms: 2
Heating
- Forced air, Heat pump, Electric
Cooling
- Central
Appliances
- Included: Dishwasher, Garbage disposal, Microwave, Range / Oven, Refrigerator
Features
- Flooring: Tile, Carpet, Hardwood
- Has fireplace: Yes
Interior area
- Total interior livable area: 1,994 sqft
Property
Parking
- Parking features: Garage - Attached
Features
- Levels: 1 Story
- Exterior features: Wood products
Lot
- Size: 0.25 Acres
Details
- Parcel number: 151214CB08400
Construction
Type & style
- Home type: SingleFamily
Materials
- Roof: Composition
Condition
- Year built: 2006
Community & HOA
Community
- Features: Fitness Center, Fifty Five Plus Active Community
- Senior community: Yes
HOA
- Has HOA: Yes
- HOA fee: $181 monthly
Location
- Region: Redmond
Financial & listing details
- Price per square foot: $404/sqft
- Tax assessed value: $763,620
- Annual tax amount: $5,484
Price history
| Date | Event | Price |
|---|---|---|
| 8/27/2024 | Sold | $805,000-2.4%$404/sqft |
Source: Public Record Report a problem | ||
| 8/16/2024 | Pending sale | $825,000$414/sqft |
Source: Owner Report a problem | ||
| 8/16/2024 | Listed for sale | $825,000$414/sqft |
Source: Owner Report a problem | ||
| 7/27/2024 | Pending sale | $825,000$414/sqft |
Source: Owner Report a problem | ||
| 7/16/2024 | Price change | $825,000-1.7%$414/sqft |
Source: Owner Report a problem | ||
| 7/6/2024 | Price change | $839,000-1.3%$421/sqft |
Source: Owner Report a problem | ||
| 6/24/2024 | Listed for sale | $849,900+66.1%$426/sqft |
Source: Owner Report a problem | ||
| 6/12/2018 | Sold | $511,800$257/sqft |
Source:  Oregon Datashare #201802322 Report a problem Oregon Datashare #201802322 Report a problem | ||
| 4/30/2018 | Pending sale | $511,800$257/sqft |
Source: Eagle Crest Properties Inc #201802322 Report a problem | ||
| 3/17/2018 | Listed for sale | $511,800+55.1%$257/sqft |
Source: Eagle Crest Properties Inc #201802322 Report a problem | ||
| 5/13/2014 | Sold | $330,000+24.5%$165/sqft |
Source: Public Record Report a problem | ||
| 6/30/2011 | Sold | $265,000-39.6%$133/sqft |
Source: Public Record Report a problem | ||
| 10/4/2007 | Sold | $439,000$220/sqft |
Source: Public Record Report a problem | ||
Public tax history
| Year | Property taxes | Tax assessment |
|---|---|---|
| 2025 | $5,484 +4.6% | $324,300 +3% |
| 2024 | $5,242 +4.9% | $314,860 +6.1% |
| 2023 | $4,997 +9% | $296,790 |
| 2022 | $4,587 +3.1% | $296,790 +6.1% |
| 2021 | $4,448 | $279,760 |
| 2020 | -- | $279,760 +6.1% |
| 2019 | $4,036 | $263,710 |
| 2018 | $4,036 +2.5% | $263,710 +3% |
| 2017 | $3,939 +3.5% | $256,030 +3% |
| 2016 | $3,806 | $248,580 +3% |
| 2015 | $3,806 +6% | $241,340 +3% |
| 2014 | $3,591 | $234,320 +3% |
| 2013 | -- | $227,500 +3% |
| 2012 | -- | $220,880 +3% |
| 2011 | -- | $214,450 +3% |
| 2010 | -- | $208,210 +3% |
| 2009 | -- | $202,150 +3% |
| 2008 | -- | $196,270 |
Find assessor info on the county website
Neighborhood: 97756
Nearby homes
- $742,9003 bd2 ba2.2k sqft935 Victoria Falls Dr, Redmond, OR 97756Off Market
- $754,0002 bd2 ba2k sqft8062 Pony Falls Dr, Redmond, OR 97756Off Market
- $712,8003 bd2 ba2k sqft8091 Granite Falls Dr, Redmond, OR 97756Off Market
- $703,4002 bd2 ba2k sqft8071 Granite Falls Dr, Redmond, OR 97756Off Market
- $694,3003 bd2 ba1.9k sqft8121 Granite Falls Dr, Redmond, OR 97756Off Market
- $720,9003 bd2 ba2.1k sqft8033 Pony Falls Dr, Redmond, OR 97756Off Market
- $720,5002 bd2 ba2.2k sqft8053 Pony Falls Dr, Redmond, OR 97756Off Market
- $634,0002 bd2 ba1.7k sqft8051 Granite Falls Dr, Redmond, OR 97756For Sale
Nearby schools
GreatSchools rating
- 9/10Tumalo Community SchoolGrades: K-5Distance: 8.7 mi
- 6/10Obsidian Middle SchoolGrades: 6-8Distance: 4.3 mi
- 7/10Ridgeview High SchoolGrades: 9-12Distance: 3.4 mi
Schools provided by the listing agent
- Elementary: Tumalo
- Middle: Obsidian
- High: Ridgeview
Source: The MLS. This data may not be complete. We recommend contacting the local school district to confirm school assignments for this home.


Get pre-qualified for a loan
At Zillow Home Loans, we can pre-qualify you in as little as 5 minutes with no impact to your credit score.An equal housing lender. NMLS #10287.
Sell for more on Zillow
Get a Zillow Showcase℠ listing at no additional cost and you could sell for .
$795,300
2% more
+$15,906
With Zillow Showcase(estimated)
$811,206
- Oregon
- Deschutes County
- Redmond
- 97756
- 8042 Pony Falls Dr
Nearby cities
Nearby zip codes
Other Redmond Topics
