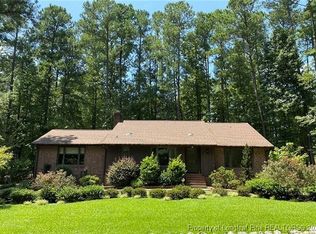
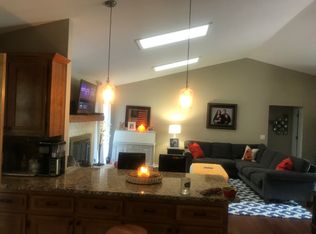
Custom built Cape Cod style home on .67-acre lot with privacy in the Highland Woods section of the sought after Carolina Trace Country Club. Amazing curb appeal with the brick and beaded siding exterior, wrap-around front porch, covered archway connecting the garage with an expanded driveway and professional landscaping. Nine ft ceilings, custom trim, hardwoods, central vacuum, and other distinctive features accent the interior. There are 3 spacious bedrooms and 2 1/2 baths with a loft for an office or flex space. The large primary suite with bay-window is downstairs with a WIC and bath with double vanity, granite top, corner jetted-tub, separate shower, and water closet. Dining is adjacent to the kitchen which has lots of custom cabinets, tile backsplash, black-front appliances, pantry, and extra storage under the stairwell. There is a separate laundry/mud room with a closet, built-in ironing board and separate entrance from the side porch leading to the 800 SF oversized double-car garage with a separate 14x7 ft room included for storage/workshop and lots of overhead storage. Enjoy the peace and quiet on the raised brick patio in the private backyard surrounded by nature or take the walking trail to the nearby neighborhood pond for exercise or walking the dog. Around the corner is the back gate for easy access to Fort Bragg, Sanford, and the Hwy 87 bypass to US 1 for a quick trip to the Raleigh, Durham area. Visit Carolina Trace online to see all the amenities that make it a special place to live, work, and play.
Sold for $385,000
$385,000
8042 Royal Dr, Sanford, NC 27332
3beds
2,105sqft
Single Family Residence
Built in 1997
0.67 Acres Lot
$378,100 Zestimate®
$183/sqft
$2,172 Estimated rent
Home value
$378,100
$314,000 - $458,000
$2,172/mo
Zestimate® history
Owner options
List your home for rent
$2,172/mo
Rent Zestimate®
Find your next renter with Zillow Rental Manager. Plus, with online applications, you can quickly screen prospective tenants – for free.
$2,172/mo
Rent Zestimate®
Refinance and save
$2,901/mo
Est. payment
Refinancing to a lower rate could help reduce your monthly payments and save thousands over the life of the loan.
$2,901/mo
Est. payment
Explore your selling options
Work with a Zillow partner agent
Leverage their expertise and Zillow's premium Showcase listings to get your home seen by more buyers.
Get startedList with your own agent
Get your home in front of millions of buyers by listing it on Zillow.
Learn how to do itSell it yourself
Take full control of how buyers see your home on Zillow by listing For Sale by Owner (FSBO).
List your homeWhat's special
Zillow last checked:
Listing updated:
Listed by:
GARY BARRETT,
COLDWELL BANKER ADVANTAGE - FAYETTEVILLE
Bought with:
WELCOME HOME TEAM POWERED BY KELLER WILLIAMS REALTY, C14691
KELLER WILLIAMS REALTY (FAYETTEVILLE)
Source: LPRMLS,MLS#: 741994 Originating MLS: Longleaf Pine Realtors
Originating MLS: Longleaf Pine RealtorsFacts & features
Interior
Bedrooms & bathrooms
- Bedrooms: 3
- Bathrooms: 3
- Full bathrooms: 2
- 1/2 bathrooms: 1
Heating
- Forced Air, Heat Pump, Zoned
Cooling
- Central Air
Appliances
- Included: Built-In Oven, Cooktop, Dishwasher, Free-Standing Refrigerator, Disposal, Refrigerator
- Laundry: Washer Hookup, Dryer Hookup, Main Level
Features
- Attic, Ceiling Fan(s), Crown Molding, Central Vacuum, Double Vanity, Eat-in Kitchen, High Ceilings, Jetted Tub, Kitchen/Dining Combo, Primary Downstairs, Pantry, Storage, Separate Shower, Water Closet(s), Walk-In Closet(s), Workshop, Window Treatments
- Flooring: Carpet, Hardwood, Tile, Vinyl
- Doors: Storm Door(s)
- Windows: Blinds, Insulated Windows, Window Treatments
- Basement: Crawl Space
- Number of fireplaces: 1
- Fireplace features: Gas, Gas Log, Vented
Interior area
- Total interior livable area: 2,105 sqft
Property
Parking
- Total spaces: 2
- Parking features: Attached, Garage, Garage Door Opener
- Attached garage spaces: 2
Features
- Patio & porch: Front Porch, Patio, Porch
- Exterior features: Sprinkler/Irrigation, Porch, Patio, Private Yard, Rain Barrel/Cistern(s), Storage, Tennis Court(s)
Lot
- Size: 0.67 Acres
- Features: Interior Lot
Details
- Parcel number: 967120109000
- Special conditions: Standard
Construction
Type & style
- Home type: SingleFamily
- Architectural style: Cape Cod
- Property subtype: Single Family Residence
Materials
- Brick Veneer, Vinyl Siding
Condition
- Good Condition
- New construction: No
- Year built: 1997
Details
- Warranty included: Yes
Community & HOA
Community
- Features: Clubhouse, Community Pool, Golf, Gated, Gutter(s), Street Lights
- Security: Gated with Guard, Gated Community, Smoke Detector(s)
- Subdivision: Carolina Trace
HOA
- Has HOA: Yes
- HOA fee: $575 annually
- HOA name: Highland Woods Poa
Location
- Region: Sanford
Financial & listing details
- Price per square foot: $183/sqft
- Tax assessed value: $330,900
- Annual tax amount: $2,697
- Date on market: 4/14/2025
- Cumulative days on market: 12 days
- Listing terms: Cash,New Loan
- Inclusions: Refrigerator
- Exclusions: None
- Ownership: More than a year
- Road surface type: Paved
Price history
| Date | Event | Price |
|---|---|---|
| 8/15/2025 | Sold | $385,000$183/sqft |
Source:  LPRMLS #741994 Report a problem LPRMLS #741994 Report a problem | ||
| 7/12/2025 | Pending sale | $385,000$183/sqft |
Source: LPRMLS #741994 Report a problem | ||
| 7/3/2025 | Listed for sale | $385,000$183/sqft |
Source: LPRMLS #741994 Report a problem | ||
| 5/5/2025 | Pending sale | $385,000$183/sqft |
Source: LPRMLS #741994 Report a problem | ||
| 5/1/2025 | Listed for sale | $385,000+66.7%$183/sqft |
Source: LPRMLS #741994 Report a problem | ||
| 7/5/2019 | Sold | $231,000$110/sqft |
Source: LPRMLS #553285 Report a problem | ||
| 4/27/2019 | Pending sale | $231,000$110/sqft |
Source: CAROLINA TRACE GATED PROPERITES LLC #553285 Report a problem | ||
| 12/15/2018 | Listed for sale | $231,000-3.7%$110/sqft |
Source: CAROLINA TRACE GATED PROPERITES LLC #553285 Report a problem | ||
| 10/21/2018 | Listing removed | $239,900$114/sqft |
Source: ERA Strother Real Estate #540315 Report a problem | ||
| 4/20/2018 | Listed for sale | $239,900$114/sqft |
Source: ERA STROTHER REAL ESTATE #5 #540315 Report a problem | ||
Public tax history
| Year | Property taxes | Tax assessment |
|---|---|---|
| 2025 | $2,697 +1.8% | $330,900 |
| 2024 | $2,649 +0.5% | $330,900 |
| 2023 | $2,636 +44.2% | $330,900 +59.2% |
| 2022 | $1,828 | $207,800 |
| 2021 | -- | $207,800 |
| 2020 | $1,903 -1.6% | $207,800 |
| 2019 | $1,934 +5.1% | $207,800 +7% |
| 2018 | $1,840 +0.3% | $194,200 |
| 2017 | $1,834 | $194,200 |
| 2016 | $1,834 +0.4% | $194,200 |
| 2014 | $1,827 | $194,200 |
| 2013 | -- | $194,200 +3.3% |
| 2012 | -- | $188,000 |
| 2011 | -- | $188,000 |
| 2010 | -- | $188,000 |
Find assessor info on the county website
Neighborhood: 27332
Nearby homes
- $325,0003 bd2 ba1.7k sqft8041 Royal Dr, Sanford, NC 27332Off Market
- $290,0003 bd2 ba1.8k sqft8043 Canterbury Cir, Sanford, NC 27332Off Market
- $313,2002 bd2 ba2.3k sqft8044 Canterbury Cir, Sanford, NC 27332Off Market
- $339,6003 bd2 ba2k sqft8006 Royal Dr, Sanford, NC 27332Off Market
- $330,0003 bd2 ba1.9k sqft8040 Royal Dr, Sanford, NC 27332Sold
- $329,0003 bd2 ba1.7k sqft8012 Royal Dr, Sanford, NC 27332Pending
- $356,9003 bd2 ba2k sqft8005 Royal Dr, Sanford, NC 27332Off Market
- $331,5003 bd2 ba1.8k sqft8007 Royal Dr, Sanford, NC 27332Off Market
Nearby schools
GreatSchools rating
- 8/10J Glenn Edwards Elementary SchoolGrades: K-5Distance: 3.5 mi
- 4/10East Lee Middle SchoolGrades: 6-8Distance: 2.7 mi
- 3/10Lee County High SchoolGrades: 9-12Distance: 4.2 mi
Schools provided by the listing agent
- Middle: East Lee Middle
- High: Lee County High
Source: LPRMLS. This data may not be complete. We recommend contacting the local school district to confirm school assignments for this home.


Get pre-qualified for a loan
At Zillow Home Loans, we can pre-qualify you in as little as 5 minutes with no impact to your credit score.An equal housing lender. NMLS #10287.
Sell for more on Zillow
Get a Zillow Showcase℠ listing at no additional cost and you could sell for .
$378,100
2% more
+$7,562
With Zillow Showcase(estimated)
$385,662
- North Carolina
- Lee County
- Sanford
- 27332
- 8042 Royal Dr
Nearby cities
Nearby neighborhoods
Nearby zip codes
Other Sanford Topics
