Skip main navigation
Closed
  • $315,000

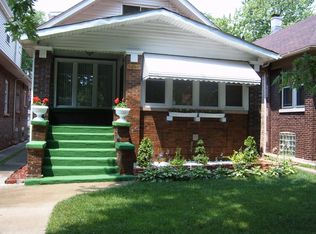
    8042 S Bennett Ave, Chicago, IL 60617

    5beds
    2,680sqft
    Single Family Residence
    Built in 1917
    5,430 Square Feet Lot
    $321,300 Zestimate®
    $118/sqft
    $3,433 Estimated rent

    Home value

    $321,300

    $305,000 - $337,000

    $3,433/mo

    Zestimate® history
    Loading
    Loading...

    Owner options

    List your home for rent

    $3,433/mo

    Rent Zestimate®

    Find your next renter with Zillow Rental Manager. Plus, with online applications, you can quickly screen prospective tenants – for free.

    Learn more

    $3,433/mo

    Rent Zestimate®

    Refinance and save

    $2,216/mo

    Est. payment

    Refinancing to a lower rate could help reduce your monthly payments and save thousands over the life of the loan.

    See today's rates

    $2,216/mo

    Est. payment

    Explore your selling options

    Work with a Zillow partner agent

    Leverage their expertise and Zillow's premium Showcase listings to get your home seen by more buyers.

    Get started

    List with your own agent

    Get your home in front of millions of buyers by listing it on Zillow.

    Learn how to do it

    Sell it yourself

    Take full control of how buyers see your home on Zillow by listing For Sale by Owner (FSBO).

    List your home

    What's special

    Brick bungalowQuiet tree-lined blockFully new hvac systemPlenty of natural lightingHuge backyardGleaming hardwood floorsChef-inspired kitchen
    Experience the perfect blend of classic Chicago character and sophisticated modern living. This brick bungalow has been meticulously reimagined from the studs up, offering an expansive layout, a brand-new roof, new energy-efficient windows, all-new copper plumbing, and updated electrical. Stay comfortable year-round with the fully new HVAC system. With 4 generous size above-grade bedrooms and an additional bedroom in the finished lower level, you have plenty of options for an office, gym and/or guest room. The main floor has an open concept, plenty of natural lighting with gleaming hardwood floors and a chef-inspired kitchen which features 42 inch soft close cabinets, stainless steel appliances and clean white quartz countertops. With 3 full designer bathrooms, morning rushes are a thing of the past. Zero Stress, All Luxury: Forget about maintenance for years to come.. Situated on a quiet, tree-lined block with wonderful long-term neighbors, and huge backyard this is a gem in every sense. Just move in and start making memories!

    Zillow last checked:

    Listing updated:

    Listing courtesy of:

    Raquel Foreman 773-507-5959,

    Kale Realty

    Bought with:

    Wendy Lee

    Exit Realty Redefined

    Source: MRED as distributed by MLS GRID,MLS#: 12649720MLS Logo

    Facts & features

    Interior

    Bedrooms & bathrooms
    • Bedrooms: 5
    • Bathrooms: 3
    • Full bathrooms: 3
    Primary bedroom
    • Features: Flooring (Hardwood)
    • Level: Second
    • Area: 168 Square Feet
    • Dimensions: 14X12
    Bedroom 2
    • Features: Flooring (Hardwood)
    • Level: Second
    • Area: 120 Square Feet
    • Dimensions: 12X10
    Bedroom 3
    • Features: Flooring (Hardwood)
    • Level: Main
    • Area: 132 Square Feet
    • Dimensions: 12X11
    Bedroom 4
    • Features: Flooring (Hardwood)
    • Level: Main
    • Area: 120 Square Feet
    • Dimensions: 12X10
    Bedroom 5
    • Level: Basement
    • Area: 165 Square Feet
    • Dimensions: 15X11
    Dining room
    • Features: Flooring (Hardwood)
    • Level: Main
    • Area: 144 Square Feet
    • Dimensions: 12X12
    Family room
    • Level: Basement
    • Area: 176 Square Feet
    • Dimensions: 16X11
    Kitchen
    • Features: Kitchen (Eating Area-Table Space), Flooring (Ceramic Tile)
    • Level: Main
    • Area: 132 Square Feet
    • Dimensions: 12X11
    Living room
    • Features: Flooring (Hardwood)
    • Level: Main
    • Area: 224 Square Feet
    • Dimensions: 16X14
    Heating
    • Natural Gas
    Cooling
    • Central Air
    Appliances
    • Included: Range, Refrigerator
    Features
    • Basement: Finished,Full
    Interior area
    • Total structure area: 0
    • Total interior livable area: 2,680 sqft

    Property

    Accessibility
    • Accessibility features: No Disability Access
    Features
    • Stories: 1
    Lot
    • Size: 5,430 sqft
    • Dimensions: 30 X181
    Details
    • Parcel number: 20361080290000
    • Special conditions: None

    Construction

    Type & style
    • Home type: SingleFamily
    • Architectural style: Bungalow
    • Property subtype: Single Family Residence
    Materials
    • Brick
    Condition
    • New construction: No
    • Year built: 1917
    • Major remodel year: 2026

    Utilities & green energy

    • Sewer: Public Sewer
    • Water: Lake Michigan, Public

    Community & neighborhood

    Location
    • Region: Chicago

    HOA & financial

    HOA
    • Services included: None

    Other

    Other facts
    • Listing terms: Conventional
    • Ownership: Fee Simple

    Price history

    DateEventPrice
    6/26/2026Sold$315,000-1.5%$118/sqft
    Source: MRED as distributed by MLS GRID #12649720 Report a problem
    6/4/2026Contingent$319,900$119/sqft
    Source: MRED as distributed by MLS GRID #12649720 Report a problem
    5/15/2026Listed for sale$319,900-5.9%$119/sqft
    Source: MRED as distributed by MLS GRID #12649720 Report a problem
    5/14/2026Listing removed$339,900$127/sqft
    Source: MRED as distributed by MLS GRID #12622442 Report a problem
    4/17/2026Listed for sale$339,900+126.6%$127/sqft
    Source: MRED as distributed by MLS GRID #12622442 Report a problem
    8/11/2025Sold$150,000+0.1%$56/sqft
    Source: MRED as distributed by MLS GRID #12355037 Report a problem
    7/11/2025Contingent$149,900$56/sqft
    Source: MRED as distributed by MLS GRID #12355037 Report a problem
    7/1/2025Listed for sale$149,900$56/sqft
    Source: MRED as distributed by MLS GRID #12355037 Report a problem

    Public tax history

    YearProperty taxesTax assessment
    2024-- $13,000 +30%
    2023$851 +30.9%$9,999
    2022$650 -3.2%$9,999
    2021$671 -36.8%$9,999 -12.6%
    2020$1,062 +0.3%$11,443 -10%
    2019$1,059 +1.5%$12,715
    2018$1,043 -6.6%$12,715 -4.4%
    2017$1,117 -26.9%$13,304
    2016$1,527 +4%$13,304
    2015$1,467 +0.9%$13,304 +6.1%
    2014$1,455 -0.4%$12,535
    2013$1,460 -1.5%$12,535
    2012$1,482 +0.9%$12,535 -7.9%
    2011$1,468 +19.6%$13,615
    2010$1,228 -1.8%$13,615
    2009$1,249 +0.4%$13,615 -11.5%
    2008$1,245 +5.7%$15,390
    2007$1,178 +0.8%$15,390
    2006$1,169 -5.1%$15,390 +31.6%
    2005$1,232 +1.9%$11,696
    2004$1,209 +4.5%$11,696
    2003$1,157 -5.4%$11,696 +35.5%
    2002$1,224 +6.9%$8,634
    2001$1,145 +14.8%$8,634
    2000$997 +0.6%$8,634 +20.1%
    1999$991 $7,188

    Find assessor info on the county website

    Neighborhood: South Chicago

    Nearby schools

    GreatSchools rating
    Schools provided by the listing agent
    • District: 299

    Source: MRED as distributed by MLS GRID. This data may not be complete. We recommend contacting the local school district to confirm school assignments for this home.

    Get a cash offer in 3 minutes
    Find out how much your home could sell for in as little as 3 minutes with a no-obligation cash offer.
    Estimated market value
    $321,300
    Get a cash offer in 3 minutes
    Find out how much your home could sell for in as little as 3 minutes with a no-obligation cash offer.
    Estimated market value
    $321,300