Skip main navigation
Sold for $372,000
  • $372,000

    8042 Saint James Way, Mount Dora, FL 32757

    2beds
    1,593sqft
    Single Family Residence
    Built in 2001
    6,024 Square Feet Lot
    $354,000 Zestimate®
    $234/sqft
    $2,177 Estimated rent

    Home value

    $354,000

    $336,000 - $372,000

    $2,177/mo

    Zestimate® history
    Loading
    Loading...

    Owner options

    List your home for rent

    $2,177/mo

    Rent Zestimate®

    Find your next renter with Zillow Rental Manager. Plus, with online applications, you can quickly screen prospective tenants – for free.

    Learn more

    $2,177/mo

    Rent Zestimate®

    Refinance and save

    $2,651/mo

    Est. payment

    Refinancing to a lower rate could help reduce your monthly payments and save thousands over the life of the loan.

    See today's rates

    $2,651/mo

    Est. payment

    Explore your selling options

    Work with a Zillow partner agent

    Leverage their expertise and Zillow's premium Showcase listings to get your home seen by more buyers.

    Get started

    List with your own agent

    Get your home in front of millions of buyers by listing it on Zillow.

    Learn how to do it

    Sell it yourself

    Take full control of how buyers see your home on Zillow by listing For Sale by Owner (FSBO).

    List your home

    What's special

    Modern efficiencyNew roofLush landscapingWood cabinetryGranite countertopsUpgraded appliancesCharming shops
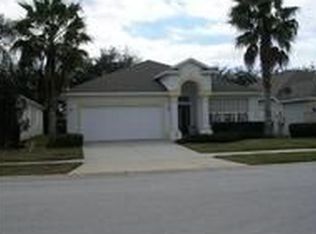
    Welcome to the sought-after golf community of The Country Club of Mount Dora! This delightful home embodies comfort, convenience, and a relaxed lifestyle. This exquisite residence boasts two bedrooms, two baths, and an inviting den/office that sets the stage for versatility and convenience. Discover the timeless charm of hand-scraped maple engineered hardwood flooring and plantation shutters that grace most rooms, creating a warm and inviting ambiance throughout the living spaces. The heart of this home is the thoughtfully designed eat-in kitchen with granite countertops, wood cabinetry and upgraded appliances, offering both functionality and aesthetics. The kitchen flows into an open floor plan with a family room and dining area for easy entertaining. One of the standout features of this home is the generously sized covered screened lanai. Imagine leisurely mornings with a cup of coffee, or cozy evenings with friends and family in this serene outdoor space. The lanai overlooks a private yard adorned with lush landscaping and a paved patio, offering the perfect spot to enjoy the great outdoors from the comfort of your own home. Maintaining and upgrading this home has been a priority, evident by the new roof in 2022, the 2020 air conditioning system, and the 2022 water heater, ensuring that modern efficiency and comfort are at your fingertips. Positioned across from a serene green space and nestled within a charming cul-de-sac, this home enjoys a prime location that harmoniously balances privacy and community living. To add to the easy, worry-free lifestyle, lawncare is provided for $85.00 per month. In essence, this residence offers not just a house, but a haven where each day feels like a retreat. Don't miss this rare opportunity to embrace a lifestyle of luxury, convenience, and the tranquility that The Country Club of Mount Dora is renowned for. To further enhance your lifestyle golf, tennis, pickleball, pool and member dinners and events are available with membership to The Country Club of Mount Dora. And that's not all – just minutes away is historic downtown Mount Dora, with its charming shops, delectable restaurants, and a range of waterfront activities. Here, you can experience the peaceful allure of small-town living while having the convenience of being less than an hour's drive to the Orlando International Airport. Schedule a viewing and experience firsthand the allure of this exceptional home.

    Zillow last checked:

    Listing updated:

    Listed by:

    Denise Hedrick 352-250-2626,

    COLDWELL BANKER VANGUARD EDGE 800-948-0938

    Bought with:

    Jared Dunn, 3457860

    LPT REALTY, LLC

    Source: Stellar MLS,MLS#: G5071865MLS LogoOriginating MLS: Lake and Sumter

    Facts & features

    Interior

    Bedrooms & bathrooms
    • Bedrooms: 2
    • Bathrooms: 2
    • Full bathrooms: 2
    Rooms
    • Room types: Den/Library/Office, Family Room, Utility Room
    Primary bedroom
    • Features: En Suite Bathroom, Walk-In Closet(s)
    • Level: First
    • Dimensions: 12x16
    Bedroom 2
    • Features: Built-in Closet
    • Level: First
    • Dimensions: 13x11
    Den
    • Level: First
    • Dimensions: 10x13
    Dining room
    • Level: First
    • Dimensions: 10x8
    Kitchen
    • Features: Garden Bath
    • Level: First
    • Dimensions: 9x18
    Living room
    • Level: First
    • Dimensions: 16x16
    Heating
    • Central, Electric
    Cooling
    • Central Air
    Appliances
    • Included: Dishwasher, Disposal, Microwave, Range, Refrigerator, Washer
    • Laundry: Inside, Laundry Room
    Features
    • Ceiling Fan(s), Eating Space In Kitchen, High Ceilings, Kitchen/Family Room Combo, Split Bedroom, Stone Counters, Walk-In Closet(s)
    • Flooring: Carpet, Ceramic Tile, Engineered Hardwood
    • Doors: Sliding Doors
    • Windows: Blinds, Shutters
    • Has fireplace: No
    Interior area
    • Total structure area: 2,346
    • Total interior livable area: 1,593 sqft

    Property

    Parking
    • Total spaces: 2
    • Parking features: Garage - Attached
    • Attached garage spaces: 2
    Features
    • Levels: One
    • Stories: 1
    • Patio & porch: Covered, Screened
    • Exterior features: Irrigation System, Sidewalk
    Lot
    • Size: 6,024 Square Feet
    • Residential vegetation: Mature Landscaping, Trees/Landscaped
    Details
    • Parcel number: 201927157500I02100
    • Zoning: PUD
    • Special conditions: None

    Construction

    Type & style
    • Home type: SingleFamily
    • Architectural style: Contemporary
    • Property subtype: Single Family Residence
    Materials
    • Block
    • Foundation: Slab
    • Roof: Shingle
    Condition
    • New construction: No
    • Year built: 2001

    Utilities & green energy

    • Sewer: Public Sewer
    • Water: Public
    • Utilities for property: Fire Hydrant, Sewer Connected, Street Lights, Underground Utilities

    Community & HOA

    Community
    • Features: Community Mailbox, Deed Restrictions, Golf Carts OK, Golf, Park, Playground, Sidewalks
    • Security: Security System
    • Pet fee: $0 monthly
    • Subdivision: COUNTRY CLUB OF MOUNT DORA
    HOA
    • Has HOA: Yes
    • Amenities included: Fence Restrictions, Park, Playground, Security, Vehicle Restrictions
    • Services included: Common Area Taxes, Manager, Security
    • HOA fee: $163 monthly
    • HOA name: Jake Chamness, Sentry Mgt.
    • HOA phone: 352-383-0363
    Location
    • Region: Mount Dora

    Financial & listing details

    • Price per square foot: $234/sqft
    • Tax assessed value: $301,810
    • Annual tax amount: $4,429
    • Date on market: 8/21/2023
    • Cumulative days on market: 65 days
    • Listing terms: Cash,Conventional,VA Loan
    • Ownership: Fee Simple
    • Total actual rent: 0
    • Road surface type: Asphalt

    Price history

    DateEventPrice
    12/6/2023Sold$372,000-3.1%$234/sqft
    Source: Stellar MLS #G5071865 Report a problem
    10/26/2023Pending sale$384,000$241/sqft
    Source: Stellar MLS #G5071865 Report a problem
    8/21/2023Listed for sale$384,000+156.2%$241/sqft
    Source: Stellar MLS #G5071865 Report a problem
    7/2/2015Sold$149,900$94/sqft
    Source: Public Record Report a problem
    5/5/2015Price change$149,900-9.1%$94/sqft
    Source: Watson Realty Corp. #MO5357730 Report a problem
    4/4/2015Price change$164,900+4.4%$104/sqft
    Source: Watson Realty Corp. #MO5357730 Report a problem
    3/11/2015Price change$158,000+157900%$99/sqft
    Source: ReMAX Premier Realty/Mount Dora #G4806214 Report a problem
    2/6/2015Price change$100-99.9%
    Source: Auction.com Report a problem
    2/4/2015Price change$149,000-5.7%$94/sqft
    Source: RE/MAX Premier Realty #G4806214 Report a problem
    12/1/2014Listed for sale$158,000-0.6%$99/sqft
    Source: Re/Max Premier Realty Report a problem
    12/29/2011Listing removed$159,000$100/sqft
    Source: PIERCE REALTY #G4673494 Report a problem
    9/2/2011Price change$159,000-6.2%$100/sqft
    Source: Pierce Realty #G4673494 Report a problem
    7/30/2011Price change$169,500-3.1%$106/sqft
    Source: Pierce Realty #G4673494 Report a problem
    6/18/2011Listed for sale$175,000-7.4%$110/sqft
    Source: Pierce Realty #G4673494 Report a problem
    7/10/2010Listing removed$189,000$119/sqft
    Source: Pierce Realty #G4637336 Report a problem
    5/16/2010Listed for sale$189,000-16%$119/sqft
    Source: Pierce Realty #G4637336 Report a problem
    5/1/2007Sold$225,000+47.1%$141/sqft
    Source: Public Record Report a problem
    4/16/2002Sold$153,000$96/sqft
    Source: Public Record Report a problem

    Public tax history

    YearProperty taxesTax assessment
    2025$2,474 +3.9%$161,440 +2.9%
    2024$2,382 -49.5%$156,893 -31.2%
    2023$4,716 +6.5%$228,040 +10%
    2022$4,430 +13.6%$207,310 +10%
    2021$3,901 +3.2%$188,470 +10%
    2020$3,778 +3%$171,336 +10%
    2019$3,669 +12.1%$155,760 +10%
    2018$3,274 $141,600 +10%
    2017$3,274 +23.7%$128,727 +3.5%
    2016$2,646 +3.5%$124,404 +1.9%
    2015$2,557 +2.3%$122,085 +1.8%
    2014$2,498 +8%$119,978 +2.3%
    2013$2,313 -4.4%$117,238 -3.6%
    2012$2,418 -16.7%$121,642 -18%
    2011$2,903 -4.5%$148,263 -5.3%
    2010$3,040 +26.9%$156,522 -4.4%
    2009$2,397 -31.5%$163,796 -9.2%
    2008$3,497 +41.4%$180,331 +20.1%
    2007$2,473 -6.7%$150,188 +2.5%
    2006$2,651 +1.8%$146,525 +3%
    2005$2,604 -0.7%$142,258
    2004$2,622 -0.8%--
    2003$2,644 -16%$140,258 +2.3%
    2002$3,148 $137,094
    Find assessor info on the county website

    Neighborhood: 32757

    Nearby schools

    GreatSchools rating
    Get a cash offer in 3 minutes
    Find out how much your home could sell for in as little as 3 minutes with a no-obligation cash offer.
    Estimated market value
    $354,000
    Get a cash offer in 3 minutes
    Find out how much your home could sell for in as little as 3 minutes with a no-obligation cash offer.
    Estimated market value
    $354,000