Skip main navigation
Sold
  • $290,000

    8042 Southern Trails Pl, Indianapolis, IN 46237

    3beds
    1,410sqft
    Residential, Single Family Residence
    Built in 1997
    7,405.2 Square Feet Lot
    $291,600 Zestimate®
    $206/sqft
    $1,792 Estimated rent

    Home value

    $291,600

    $274,000 - $309,000

    $1,792/mo

    Zestimate® history
    Loading
    Loading...

    Owner options

    List your home for rent

    $1,792/mo

    Rent Zestimate®

    Find your next renter with Zillow Rental Manager. Plus, with online applications, you can quickly screen prospective tenants – for free.

    Learn more

    $1,792/mo

    Rent Zestimate®

    Refinance and save

    $2,171/mo

    Est. payment

    Refinancing to a lower rate could help reduce your monthly payments and save thousands over the life of the loan.

    See today's rates

    $2,171/mo

    Est. payment

    Explore your selling options

    Work with a Zillow partner agent

    Leverage their expertise and Zillow's premium Showcase listings to get your home seen by more buyers.

    Get started

    List with your own agent

    Get your home in front of millions of buyers by listing it on Zillow.

    Learn how to do it

    Sell it yourself

    Take full control of how buyers see your home on Zillow by listing For Sale by Owner (FSBO).

    List your home

    What's special

    Woodburning fireplaceRiver rock accentsVaulted ceilingsGranite countertopsRecessed lightingCrown moldingRemodeled kitchen
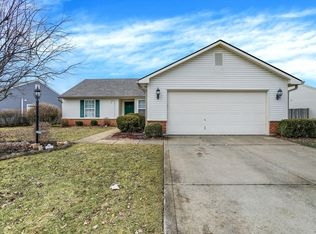
    Better than new and beautifully updated throughout, this home is truly move-in ready. Step into a welcoming foyer with marble tile that leads into the main living area featuring engineered hardwood floors, vaulted ceilings, and a woodburning fireplace-an ideal setting for warm, inviting gatherings. The remodeled kitchen offers staggered shaker style cabinets, granite countertops, subway tile backsplash, LG stainless steel appliances, pantry storage, and a reimagined breakfast bar with granite top and pendant lighting. The primary suite includes a walk-in closet and a fully updated bath with a walk-in tiled shower, new vanity, and tile flooring. The guest bath has also been refreshed with tiled walls and shower surround, updated vanity, and modern finishes. The Laundry room features LVP flooring and added cabinetry for extra storage. Outside, the privacy fenced backyard includes a playset, fresh mulch beds, and river rock accents. Extensive updates provide peace of mind: 2024: New roof, siding, gutters, windows, exterior paint, corners, and water heater 2022: New HVAC and interior paint 2021: New LG stainless appliances, shaker kitchen cabinets with hardware, granite countertops, expanded breakfast bar with granite and pendants, tile backsplash, primary bath vanity/mirror/toilet/shower/tile, guest bath tile surround/toilet/flooring/vanity/mirror/lighting, crown molding, and recessed lighting Ask your agent for the full list of improvements and schedule your showing today.

    Zillow last checked:

    Listing updated:

    Listing Provided by:

    Jason Williamson 317-430-3952,

    RE/MAX Advanced Realty

    Bought with:

    Myrian Wiggins

    Reid Properties LLC

    Source: MIBOR as distributed by MLS GRID,MLS#: 22088284MLS Logo

    Facts & features

    Interior

    Bedrooms & bathrooms
    • Bedrooms: 3
    • Bathrooms: 2
    • Full bathrooms: 2
    • Main level bathrooms: 2
    • Main level bedrooms: 3
    Primary bedroom
    • Level: Main
    • Area: 204 Square Feet
    • Dimensions: 17x12
    Bedroom 2
    • Level: Main
    • Area: 144 Square Feet
    • Dimensions: 12x12
    Bedroom 3
    • Level: Main
    • Area: 120 Square Feet
    • Dimensions: 12x10
    Kitchen
    • Level: Main
    • Area: 192 Square Feet
    • Dimensions: 12x16
    Laundry
    • Level: Main
    • Area: 63 Square Feet
    • Dimensions: 9x7
    Living room
    • Level: Main
    • Area: 288 Square Feet
    • Dimensions: 16x18
    Heating
    • Electric, Forced Air
    Cooling
    • Central Air
    Appliances
    • Included: Dishwasher, Disposal, MicroHood, Electric Oven, Refrigerator, Water Heater
    • Laundry: Main Level
    Features
    • Attic Pull Down Stairs, Entrance Foyer, Ceiling Fan(s), Hardwood Floors, High Speed Internet, Pantry, Smart Thermostat, Walk-In Closet(s)
    • Flooring: Hardwood
    • Has basement: No
    • Attic: Pull Down Stairs
    • Number of fireplaces: 1
    • Fireplace features: Living Room, Wood Burning
    Interior area
    • Total structure area: 1,410
    • Total interior livable area: 1,410 sqft

    Property

    Parking
    • Total spaces: 2
    • Parking features: Attached
    • Attached garage spaces: 2
    • Details: Garage Parking Other(Garage Door Opener, Keyless Entry)
    Features
    • Levels: One
    • Stories: 1
    • Patio & porch: Covered, Patio
    • Exterior features: Playground
    • Fencing: Fenced,Full,Privacy
    Lot
    • Size: 7,405 sqft
    • Features: Sidewalks, Trees-Small (Under 20 Ft)
    Details
    • Parcel number: 491523102022000300
    • Special conditions: Sales Disclosure Supplements
    • Horse amenities: None

    Construction

    Type & style
    • Home type: SingleFamily
    • Architectural style: Ranch
    • Property subtype: Residential, Single Family Residence
    Materials
    • Vinyl Siding, Vinyl With Brick
    • Foundation: Slab
    Condition
    • Updated/Remodeled
    • New construction: No
    • Year built: 1997

    Utilities & green energy

    • Electric: 200+ Amp Service
    • Water: Public
    • Utilities for property: Electricity Connected, Sewer Connected, Water Connected

    Community & neighborhood

    Security
    • Security features: Security System, Security System Owned
    Location
    • Region: Indianapolis
    • Subdivision: Southern Trails

    HOA & financial

    HOA
    • Has HOA: Yes
    • HOA fee: $363 annually
    • Association phone: 317-682-0571

    Price history

    DateEventPrice
    4/10/2026Sold$290,000-3%$206/sqft
    Source: MIBOR as distributed by MLS GRID #22088284 Report a problem
    3/24/2026Pending sale$299,000$212/sqft
    Source: MIBOR as distributed by MLS GRID #22088284 Report a problem
    3/16/2026Price change$299,000-1.6%$212/sqft
    Source: MIBOR as distributed by MLS GRID #22088284 Report a problem
    3/12/2026Listed for sale$304,000+133.8%$216/sqft
    Source: MIBOR as distributed by MLS GRID #22088284 Report a problem
    10/18/2017Sold$130,000-7.1%$92/sqft
    Source: MIBOR as distributed by MLS GRID #21496009 Report a problem
    7/20/2017Pending sale$140,000$99/sqft
    Source: Sullivan Realty Group, LLC #21496009 Report a problem
    7/4/2017Listed for sale$140,000+47.4%$99/sqft
    Source: Sullivan Realty Group, LLC #21496009 Report a problem
    4/27/2005Sold$95,000$67/sqft
    Source: MIBOR as distributed by MLS GRID #2454847 Report a problem

    Public tax history

    YearProperty taxesTax assessment
    2025$2,182 +11.9%$244,100 +11.9%
    2024$1,950 -2.3%$218,200 +11.9%
    2023$1,995 +22.8%$195,000 -2.3%
    2022$1,624 +5.2%$199,500 +22.8%
    2021$1,543 +5.4%$162,400 +5.2%
    2020$1,464 +14.9%$154,300 +5.4%
    2019$1,274 +4.1%$146,400 +14.9%
    2018$1,224 -0.9%$127,400 +6.9%
    2017$1,235 +7.1%$119,200 +2.8%
    2016$1,153 +2.3%$116,000 +2.9%
    2014$1,127 +7.2%$112,700 +8.3%
    2013$1,051 $104,100 -1%
    2012$1,051 $105,100 -0.6%
    2011-- $105,700 -7%
    2010$1,137 +0%$113,700
    2009$1,137 $113,700 -4.5%
    2007-- $119,100 +3.9%
    2006-- $114,600 +7.5%
    2004-- $106,600
    2003-- $106,600 +79.8%
    2002-- $59,300 +199.9%
    2001-- $19,770
    2000-- $19,770

    Find assessor info on the county website

    Neighborhood: South Franklin

    Nearby schools

    GreatSchools rating
    Get a cash offer in 3 minutes
    Find out how much your home could sell for in as little as 3 minutes with a no-obligation cash offer.
    Estimated market value
    $291,600
    Get a cash offer in 3 minutes
    Find out how much your home could sell for in as little as 3 minutes with a no-obligation cash offer.
    Estimated market value
    $291,600