Skip main navigation
Closed
  • $743,900

    8042 Wyman Dr, Saint John, IN 46373

    4beds
    3,002sqft
    Single Family Residence
    Built in 2022
    0.35 Acres Lot
    $743,900 Zestimate®
    $248/sqft
    $3,654 Estimated rent

    Home value

    $743,900

    $707,000 - $781,000

    $3,654/mo

    Zestimate® history
    Loading
    Loading...

    Owner options

    List your home for rent

    $3,654/mo

    Rent Zestimate®

    Find your next renter with Zillow Rental Manager. Plus, with online applications, you can quickly screen prospective tenants – for free.

    Learn more

    $3,654/mo

    Rent Zestimate®

    Refinance and save

    $3,752/mo

    Est. payment

    Refinancing to a lower rate could help reduce your monthly payments and save thousands over the life of the loan.

    See today's rates

    $3,752/mo

    Est. payment

    Explore your selling options

    Work with a Zillow partner agent

    Leverage their expertise and Zillow's premium Showcase listings to get your home seen by more buyers.

    Get started

    List with your own agent

    Get your home in front of millions of buyers by listing it on Zillow.

    Learn how to do it

    Sell it yourself

    Take full control of how buyers see your home on Zillow by listing For Sale by Owner (FSBO).

    List your home

    What's special

    Craftsman-style architectureLarge covered porchExpansive viewsLounge spaceLarge gourmet kitchenAmple-sized pantry

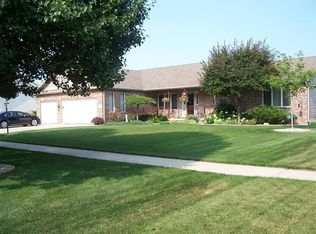
    The Magnolia Model was created to have it all! This elevation has Craftsman-style architecture with a contemporary nod to the same in the interior of the home. While we included everything you'd want in a floor plan, you won't feel cramped in this spacious 3,002 square foot, a 2-story model featuring a 3-car side load garage.Clients love our covered outdoor living areas, so there is no shortage of those in the Magnolia Model! We included a LARGE covered porch that stretches across the front of this home. Walk out back and relax inthe spacious covered patio area!There are expansive views throughout the first-floor spaces, including our team's favorite- a large gourmet kitchen complimented by an ample-sized pantry, and a multi-use mud room that connects to both the garage and front door!The second floor is just as generous with a lounge space perfect for evening gatherings, four generously sized bedrooms, and a convenient second-floor laundry room.

    This property is not currently displayed as for sale or rent on Zillow. This may be different from what's on other websites or public sources.

    Zillow last checked:

    Listing updated:

    Listed by:

    Andrew Knies,

    Brokerworks Group 219-786-7000

    Bought with:

    Andrew Knies, RB17001097

    Brokerworks Group

    Source: NIRA as distributed by MLS GRID,MLS#: 526546MLS Logo

    Facts & features

    Interior

    Bedrooms & bathrooms
    • Bedrooms: 4
    • Bathrooms: 3
    • Full bathrooms: 2
    • 1/2 bathrooms: 1
    Rooms
    • Room types: Bathroom, Bedroom 2, Bedroom 3, Bedroom 4, Dining Room, Kitchen, Living Room, Other Room, Primary Bedroom
    Primary bedroom
    • Area: 225
    • Dimensions: 15 x 15
    Bedroom 2
    • Area: 144
    • Dimensions: 12 x 12
    Bedroom 3
    • Area: 168
    • Dimensions: 14 x 12
    Bedroom 4
    • Area: 168
    • Dimensions: 14 x 12
    Bathroom
    • Description: 1/2
    Bathroom
    • Description: Full
    Bathroom
    • Description: Full
    Kitchen
    • Area: 217.5
    • Dimensions: 14.5 x 15
    Living room
    • Area: 342
    • Dimensions: 18 x 19
    Other
    • Dimensions: 14 x 14
    Other
    • Dimensions: 14 x 6.5
    Other
    • Dimensions: 10 x 10
    Heating
    • Forced Air, Natural Gas
    Appliances
    • Included: Built-In Gas Range, Dishwasher, Microwave, Refrigerator
    Features
    • Basement: Interior Entry
    • Number of fireplaces: 1
    Interior area
    • Total structure area: 3,002
    • Total interior livable area: 3,002 sqft
    • Finished area above ground: 2,990

    Property

    Parking
    • Total spaces: 3
    • Parking features: Attached, Garage Door Opener, Off Street
    • Attached garage spaces: 3
    Features
    • Levels: Two
    • Patio & porch: Covered, Patio, Porch
    • Exterior features: Other
    • Frontage length: 100
    Lot
    • Size: 0.35 Acres
    • Dimensions: 100 x 150
    • Features: Level
    Details
    • Parcel number: 451134230002000035

    Construction

    Type & style
    • Home type: SingleFamily
    • Property subtype: Single Family Residence
    Condition
    • New construction: Yes
    • Year built: 2022

    Utilities & green energy

    • Water: Public

    Community & HOA

    Community
    • Features: Curbs, Sidewalks
    • Subdivision: 77237
    HOA
    • Has HOA: Yes
    • HOA fee: $880 monthly
    • HOA name: First American
    • HOA phone: 219-464-3536
    Location
    • Region: Saint John

    Financial & listing details

    • Price per square foot: $248/sqft
    • Tax assessed value: $754,600
    • Annual tax amount: $26
    • Date on market: 2/28/2024
    • Listing agreement: Exclusive Right To Sell
    • Listing terms: Cash,Conventional

    Price history

    DateEventPrice
    6/29/2023Sold$700,000-3.4%$233/sqft
    Source: NIRA as distributed by MLS GRID #526546 Report a problem
    5/22/2023Contingent$725,000$242/sqft
    Source: NIRA as distributed by MLS GRID #526546 Report a problem
    2/24/2023Listed for sale$725,000$242/sqft
    Source: NIRA as distributed by MLS GRID #526546 Report a problem
    2/24/2023Listing removed--
    Source: NIRA as distributed by MLS GRID #523981 Report a problem
    12/19/2022Listed for sale$725,000$242/sqft
    Source: NIRA as distributed by MLS GRID #523981 Report a problem

    Public tax history

    YearProperty taxesTax assessment
    2025$6,810 +217.5%$754,600 +8.9%
    2024$2,145 +29118.8%$692,700 +173.9%
    2023$7 $252,900 +63125%
    2022-- $400
    Find assessor info on the county website

    Neighborhood: 46373

    Nearby schools

    GreatSchools rating
    Schools provided by the listing agent
    • Elementary: James H Watson Elementary School
    • Middle: Grimmer Middle School
    • High: Lake Central High School

    Source: NIRA as distributed by MLS GRID. This data may not be complete. We recommend contacting the local school district to confirm school assignments for this home.

    Get a cash offer in 3 minutes
    Find out how much your home could sell for in as little as 3 minutes with a no-obligation cash offer.
    Estimated market value
    $743,900
    Get a cash offer in 3 minutes
    Find out how much your home could sell for in as little as 3 minutes with a no-obligation cash offer.
    Estimated market value
    $743,900