Welcome to 80422 Craig Rd, a beautifully maintained custom-built home situated on 5.35 acres w/ water rights in a desirable Hermiston location! This 1,783 sqft home has 3 bedrooms, 2.5 bathrooms and an attached 3 car garage, providing a comfortable and functional layout with plenty of room for everyday living. Outside, the property is exceptionally well equipped for those looking for space, animals and country living. Enjoy a spacious shop, barn already set up for animals, chicken coops and mature, producing fruit trees. With over 5 acres to enjoy, there is plenty of room for livestock, gardening, hobbies, equipment and more. A wonderful opportunity to enjoy an established acreage property with the conveniences of town nearby offering the space and lifestyle you've been looking for!
Pending
$659,000
80422 Craig Rd, Hermiston, OR 97838
3beds
1,783sqft
Residential, Single Family Residence
Built in 2005
5.35 Acres Lot
$-- Zestimate®
$370/sqft
$-- HOA
What's special
Spacious shopChicken coopsBeautifully maintained custom-built homeMature producing fruit trees
- 33 days
- 1,044
- 56
Likely to sell faster than
Zillow last checked:
Listing updated:
Listed by:
Grace Tolman 541-314-1330,
John L Scott Hermiston
Source: RMLS (OR),MLS#: 366874334
Facts & features
Interior
Bedrooms & bathrooms
- Bedrooms: 3
- Bathrooms: 3
- Full bathrooms: 2
- Partial bathrooms: 1
- Main level bathrooms: 3
Rooms
- Room types: Bedroom 2, Bedroom 3, Dining Room, Family Room, Kitchen, Living Room, Primary Bedroom
Primary bedroom
- Level: Main
Bedroom 2
- Level: Main
Bedroom 3
- Level: Main
Heating
- Forced Air
Cooling
- Central Air
Appliances
- Included: Dishwasher, Free-Standing Gas Range, Free-Standing Range, Free-Standing Refrigerator, Microwave, Washer/Dryer, Water Softener, Gas Water Heater
- Laundry: Laundry Room
Features
- Ceiling Fan(s), Soaking Tub, Vaulted Ceiling(s), Pantry
- Flooring: Luxury Vinyl Plank
- Windows: Vinyl Frames
- Basement: Crawl Space
- Number of fireplaces: 1
- Fireplace features: Electric, Gas
Interior area
- Total structure area: 1,783
- Total interior livable area: 1,783 sqft
Property
Parking
- Total spaces: 2
- Parking features: Driveway, RV Access/Parking, Garage Door Opener, Attached
- Attached garage spaces: 2
- Has uncovered spaces: Yes
Features
- Levels: One
- Stories: 1
- Patio & porch: Porch
- Exterior features: Gas Hookup, Yard
- Has spa: Yes
- Spa features: Bath
- Fencing: Fenced
- Has view: Yes
- View description: Territorial
Lot
- Size: 5.35 Acres
- Features: Level, Terraced, Trees, Acres 5 to 7
Details
- Additional structures: GasHookup, RVParking
- Parcel number: 157486
- Zoning: RR-4
- Other equipment: Irrigation Equipment
Construction
Type & style
- Home type: SingleFamily
- Architectural style: Custom Style
- Property subtype: Residential, Single Family Residence
Materials
- Lap Siding
- Foundation: Stem Wall
- Roof: Shingle
Condition
- Resale
- New construction: No
- Year built: 2005
Utilities & green energy
- Gas: Gas Hookup, Gas
- Sewer: Septic Tank
- Water: Well
Community & HOA
HOA
- Has HOA: No
Location
- Region: Hermiston
Financial & listing details
- Price per square foot: $370/sqft
- Tax assessed value: $622,820
- Annual tax amount: $5,099
- Date on market: 8/11/2026
- Cumulative days on market: 34 days
- Listing terms: Cash,Conventional,FHA,VA Loan
- Road surface type: Paved
Estimated market value
Not available
Estimated sales range
Not available
Not available
Price history
| Date | Event | Price |
|---|---|---|
| 9/11/2026 | Pending sale | $659,000$370/sqft |
Source:  RMLS (OR) #366874334 Report a problem RMLS (OR) #366874334 Report a problem | ||
| 8/12/2026 | Listed for sale | $659,000$370/sqft |
Source: RMLS (OR) #366874334 Report a problem | ||
Public tax history
| Year | Property taxes | Tax assessment |
|---|---|---|
| 2024 | $5,099 +3.7% | $336,253 +6.1% |
| 2022 | $4,919 +2.3% | $316,960 +3% |
| 2021 | $4,807 +3.9% | $307,729 +3% |
| 2020 | $4,628 +2.7% | $298,769 +3% |
| 2019 | $4,505 +0.7% | $290,071 +3% |
| 2018 | $4,472 +1.3% | $281,623 +3% |
| 2017 | $4,414 +3.3% | $273,425 +3% |
| 2016 | $4,274 | $265,469 +9.3% |
| 2015 | $4,274 +6% | $242,955 |
| 2014 | $4,033 +7.8% | $242,955 |
| 2013 | $3,741 +2.5% | $242,955 +6.1% |
| 2011 | $3,650 +7% | $229,018 +6.5% |
| 2010 | $3,411 +1.7% | $215,066 +3% |
| 2009 | $3,353 +17.3% | $208,805 +3% |
| 2008 | $2,859 -1.9% | $202,724 +3% |
| 2007 | $2,915 | $196,824 |
Find assessor info on the county website
Monthly payment
Est. payment
Payment breakdown
Explore the cost of this home by adjusting the details. Changes won't be saved.Climate risks
Neighborhood: 97838
Nearby schools
Schools provided by the listing agent
- Elementary: Desert View
- Middle: Sandstone
- High: Hermiston
Source: RMLS (OR). This data may not be complete. We recommend contacting the local school district to confirm school assignments for this home.
Similar homes
- $889,0003 bd2 ba2k sqft32852 Thorny Grove Ln, Hermiston, OR 97838Active
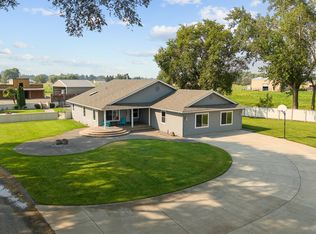
 MLS ID #275153253, Sherie Britt, Christianson Realty Group. RMLS (OR)
 - $699,9005 bd3 ba2.5k sqft80554 N Hill Dr, Hermiston, OR 97838Active
 MLS ID #601196193, Heidi Carver, Stellar Realty Northwest. RMLS (OR)
 - $399,0004 bd3 ba2.2k sqft637 E Oregon Ave, Hermiston, OR 97838Active
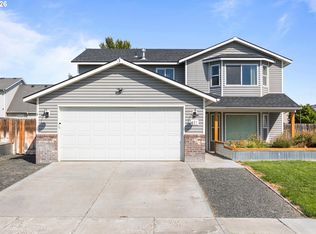 MLS ID #516776387, Brayton Leach, Vantage Point Brokers, LLC. RMLS (OR)
 - $494,0003 bd2 ba2.1k sqft526 E Punkin Center Rd, Hermiston, OR 97838Active
 MLS ID #599912715, Destiny George, Destined Realty Group. RMLS (OR)
 - $578,0003 bd2 ba2.6k sqft32374 E Loop Rd, Hermiston, OR 97838ActiveMLS ID #543194868, Grace Tolman, John L Scott Hermiston. RMLS (OR)
- $589,9005 bd3 ba2.2k sqft77330 Joyce Way, Echo, OR 97826ActiveMLS ID #124051731, Heidi Carver, Stellar Realty Northwest. RMLS (OR)
- $379,9003 bd2 ba1.5k sqft148 NE 11th Pl, Hermiston, OR 97838ActiveMLS ID #489508739, Shaun Randall, Preferred Realty Inc.. RMLS (OR)
- $384,0003 bd2 ba1.7k sqft80591 Sandpiper Ln, Hermiston, OR 97838ActiveMLS ID #735577088, Maggie Rodriguez, Real Broker. RMLS (OR)
- $664,9993 bd3 ba2.2k sqft75727 Depot Ln, Irrigon, OR 97844ActiveMLS ID #231815645, Tracy Hunter, eXp Realty, LLC. RMLS (OR)
- $349,9003 bd3 ba1.8k sqft770 W Pine Ave, Hermiston, OR 97838ActiveMLS ID #592762679, Tracy Hunter, eXp Realty, LLC. RMLS (OR)
- $330,0003 bd2 ba1.1k sqft1511 NE Gladys Dr, Hermiston, OR 97838ActiveMLS ID #596210256, Tawny Haskett, Destined Realty Group. RMLS (OR)
- $934,0003 bd2 ba1.7k sqft79404 Powerline Rd, Hermiston, OR 97838ActiveMLS ID #521152001, Michael Boylan, Boylan Realty LLC. RMLS (OR)
- $975,0003 bd2 ba1.7k sqft33149 Kuhn Ln, Hermiston, OR 97838ActiveMLS ID #368200971, Dalia Villegas, John L Scott Hermiston. RMLS (OR)
- $399,0004 bd3 ba2.1k sqft629 E Oregon Ave, Hermiston, OR 97838ActiveMLS ID #265185612, Shaun Randall, Preferred Realty Inc.. RMLS (OR)
- $339,9503 bd2 ba1.4k sqft728 W Pheasant Ave, Hermiston, OR 97838ActiveMLS ID #322637963, Alex Arroyo, Real Broker. RMLS (OR)
- $334,9003 bd2 ba1.7k sqft48 W Cedar Dr, Hermiston, OR 97838ActiveMLS ID #157950189, Heidi Carver, Stellar Realty Northwest. RMLS (OR)
- $455,0003 bd2 ba2k sqft1036 SW Olive Ct, Hermiston, OR 97838ActiveMLS ID #314811159, Megan Smith, RE/MAX Northwest. RMLS (OR)
- $409,9004 bd3 ba2.2k sqft415 E Browning Ave, Hermiston, OR 97838ActiveMLS ID #387891875, Mindy Pinto, MORE Realty. RMLS (OR)
- $417,9004 bd2 ba2.5k sqft2140 NW Dusk Dr, Hermiston, OR 97838ActiveMLS ID #397152703, Sierra Webb, MORE Realty. RMLS (OR)
- $340,0003 bd1 ba1.1k sqft1655 NE 2nd St, Hermiston, OR 97838ActiveMLS ID #24522877, Blake Franklin, Hearthstone Real Estate. RMLS (OR)
