Skip main navigation
Sold for $1,200,000
  • Listed by: First Team Real Estate • Dinah Hanna-Gomez • Contact: dinahhanna-gomez@firstteam.com
    Bought with: First Team Real Estate
    $1,200,000

    80423 Champions Way, La Quinta, CA 92253

    3beds
    2,260sqft
    Single Family Residence
    Built in 2021
    6,970 Square Feet Lot
    $1,191,700 Zestimate®
    $531/sqft
    $7,940 Estimated rent

    Home value

    $1,191,700

    $1.08M - $1.31M

    $7,940/mo

    Zestimate® history
    Loading
    Loading...

    Owner options

    List your home for rent

    $7,940/mo

    Rent Zestimate®

    Find your next renter with Zillow Rental Manager. Plus, with online applications, you can quickly screen prospective tenants – for free.

    Learn more

    $7,940/mo

    Rent Zestimate®

    Refinance and save

    $8,930/mo

    Est. payment

    Refinancing to a lower rate could help reduce your monthly payments and save thousands over the life of the loan.

    See today's rates

    $8,930/mo

    Est. payment

    Explore your selling options

    Work with a Zillow partner agent

    Leverage their expertise and Zillow's premium Showcase listings to get your home seen by more buyers.

    Get started

    List with your own agent

    Get your home in front of millions of buyers by listing it on Zillow.

    Learn how to do it

    Sell it yourself

    Take full control of how buyers see your home on Zillow by listing For Sale by Owner (FSBO).

    List your home

    What's special

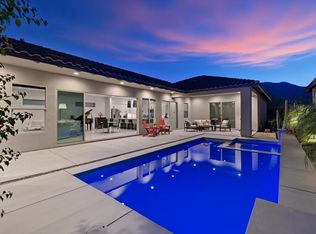
    Refined desert living awaits in this recently built residence located in the highly sought-after Signature at PGA West. Offering three ensuite bedrooms, including a detached casita, plus a powder room, this thoughtfully designed home blends luxury, comfort, privacy, and convenience—ideal as a full-time residence, second home, or income-producing investment. The primary suite is a serene retreat featuring plush carpeting, upgraded reading lights, and a custom roller shade for added privacy. At the heart of the home is a gourmet kitchen with an oversized island, quartz countertops, and views of a charming private courtyard—perfect for both everyday living and entertaining. The Great Room showcases an expansive 16-foot sliding glass door, creating a seamless connection between indoor and outdoor living. Step outside to a true entertainer’s backyard complete with a saltwater pool and spa, water jets, and multi-color LED lighting. Mature olive trees and vibrant bougainvillea provide a beautiful and tranquil backdrop for relaxation and gatherings. Additional upgrades include vinyl plank flooring, 7-inch baseboards, white plantation shutters, custom mirrors in all bathrooms, and a two-car garage plus a separate golf cart garage. Offered fully furnished, this home is truly turn-key, allowing for immediate enjoyment or seamless continuation as a short-term rental. Whether enjoying quiet mornings on the covered patio, hosting guests in the open-concept living space, or taking in the peaceful mountain views, every detail has been curated for effortless desert living. Signature at PGA West is one of the few communities in La Quinta that permits short-term rentals, making this property a rare opportunity. The home is currently operating as a successful short-term rental with future reservations already in place, offering immediate income potential or the perfect lock-and-leave desert retreat. Residents also enjoy the peace of mind of a 24-hour secure guard-gated community.

    Zillow last checked:

    Listing updated:

    Listed by:

    Dinah Hanna-Gomez DRE #02166975 dinahhanna-gomez@firstteam.com,

    First Team Real Estate

    Bought with:

    Kirk Hawkins, DRE #01996101

    First Team Real Estate

    Source: CRMLS,MLS#: PW26135082MLS LogoOriginating MLS: California Regional MLS

    Facts & features

    Interior

    Bedrooms & bathrooms
    • Bedrooms: 3
    • Bathrooms: 4
    • Full bathrooms: 3
    • 1/2 bathrooms: 1
    • Main level bathrooms: 4
    • Main level bedrooms: 3
    Rooms
    • Room types: Bedroom, Entry/Foyer, Family Room, Guest Quarters, Great Room, Kitchen, Laundry, Living Room, Primary Bathroom, Primary Bedroom, Other, Pantry, Dining Room
    Primary bedroom
    • Features: Primary Suite
    Primary bedroom
    • Features: Main Level Primary
    Primary bedroom
    • Features: Multiple Primary Suites
    Bedroom
    • Features: Bedroom on Main Level
    Bathroom
    • Features: Bathroom Exhaust Fan, Bathtub, Closet, Dual Sinks, Enclosed Toilet, Full Bath on Main Level, Linen Closet, Quartz Counters, Separate Shower, Tub Shower
    Kitchen
    • Features: Kitchen Island, Kitchen/Family Room Combo, Pots & Pan Drawers, Quartz Counters, Self-closing Cabinet Doors, Self-closing Drawers, Walk-In Pantry
    Kitchen
    • Features: Galley Kitchen
    Pantry
    • Features: Walk-In Pantry
    Heating
    • Central, Natural Gas
    Cooling
    • Central Air, Electric, Wall/Window Unit(s)
    Appliances
    • Included: Barbecue, Dishwasher, ENERGY STAR Qualified Appliances, ENERGY STAR Qualified Water Heater, Disposal, Gas Range, Ice Maker, Microwave, Tankless Water Heater, Vented Exhaust Fan, Water To Refrigerator, Water Heater, Dryer, Washer
    • Laundry: Washer Hookup, Electric Dryer Hookup, Gas Dryer Hookup, Laundry Room
    Features
    • Breakfast Bar, Ceiling Fan(s), Separate/Formal Dining Room, Eat-in Kitchen, Pantry, Quartz Counters, All Bedrooms Down, Bedroom on Main Level, Galley Kitchen, Main Level Primary, Multiple Primary Suites, Primary Suite, Walk-In Pantry, Walk-In Closet(s)
    • Flooring: Carpet, Vinyl
    • Doors: Sliding Doors
    • Windows: Double Pane Windows, Screens, Shutters
    • Has fireplace: No
    • Fireplace features: None
    • Common walls with other units/homes: No Common Walls
    Interior area
    • Total interior livable area: 2,260 sqft

    Property

    Parking
    • Total spaces: 4
    • Parking features: Attached Carport, Concrete, Door-Single, Driveway, Driveway Up Slope From Street, Electric Vehicle Charging Station(s), Garage Faces Front, Garage, Golf Cart Garage, Guest, Gated, Guarded, Side By Side
    • Attached garage spaces: 2
    • Has carport: Yes
    • Uncovered spaces: 2
    Features
    • Levels: One
    • Stories: 1
    • Entry location: Front (left side)
    • Patio & porch: Concrete, Covered, Open, Patio
    • Exterior features: Barbecue
    • Has private pool: Yes
    • Pool features: Community, Gunite, Gas Heat, Heated, In Ground, Permits, Private, Salt Water, Association
    • Has spa: Yes
    • Spa features: Community, Gunite, Heated, In Ground, Permits
    • Fencing: Block
    • Has view: Yes
    • View description: Mountain(s), Peek-A-Boo
    Lot
    • Size: 6,970 Square Feet
    • Dimensions: 135' x 53'
    • Features: 0-1 Unit/Acre, Back Yard, Desert Front, Drip Irrigation/Bubblers, Sprinklers In Front, Landscaped, Rectangular Lot, Sprinklers Timer, Sprinklers On Side, Sprinkler System
    Details
    • Additional structures: Guest House Attached
    • Parcel number: 775410023
    • Zoning: Tourist Commercial
    • Special conditions: Standard

    Construction

    Type & style
    • Home type: SingleFamily
    • Architectural style: Contemporary
    • Property subtype: Single Family Residence
    Materials
    • Drywall, Frame
    • Foundation: Slab
    • Roof: Clay
    Condition
    • Turnkey
    • New construction: No
    • Year built: 2021
    Details
    • Builder model: Citrine
    • Builder name: Woodbridge Builders

    Utilities & green energy

    • Electric: Electricity - On Property, 220 Volts in Garage, Photovoltaics on Grid, Photovoltaics Third-Party Owned
    • Sewer: Public Sewer
    • Water: Public
    • Utilities for property: Cable Connected, Electricity Connected, Natural Gas Connected, Sewer Connected, Water Connected
    Green energy
    • Energy efficient items: Appliances, Water Heater

    Community & HOA

    Community
    • Features: Biking, Curbs, Foothills, Gutter(s), Hiking, Street Lights, Suburban, Sidewalks, Gated, Pool
    • Security: Closed Circuit Camera(s), Carbon Monoxide Detector(s), Fire Detection System, Fire Sprinkler System, Security Gate, Gated with Guard, Gated Community, 24 Hour Security, Key Card Entry, Smoke Detector(s), Security Guard
    • Subdivision: Pga West Signature(1861)
    HOA
    • Has HOA: Yes
    • Amenities included: Call for Rules, Clubhouse, Controlled Access, Fitness Center, Maintenance Grounds, Meeting Room, Meeting/Banquet/Party Room, Outdoor Cooking Area, Barbecue, Pool, Pets Allowed, Recreation Room, Guard, Spa/Hot Tub, Security, Cable TV
    • HOA fee: $658 monthly
    • HOA name: Fairways Management
    • HOA phone: 760-862-6334
    Location
    • Region: La Quinta

    Financial & listing details

    • Price per square foot: $531/sqft
    • Tax assessed value: $1,321,308
    • Date on market: 7/21/2026
    • Listing terms: Cash,Conventional,Cal Vet Loan,FHA,VA Loan
    • Inclusions: Turnkey: All furnishings (inside and outdoor), and all appliances
    • Road surface type: Paved

    Price history

    DateEventPrice
    10/18/2026Listing removed$10,000$4/sqft
    Source: Zillow Rentals Report a problem
    8/11/2026Listed for rent$10,000$4/sqft
    Source: Zillow Rentals Report a problem
    7/22/2026Listing removed$10,000$4/sqft
    Source: Zillow Rentals Report a problem
    7/21/2026Sold$1,200,000-5.5%$531/sqft
    Source: CRMLS #PW26135082 Report a problem
    11/28/2025Price change$10,000+100%$4/sqft
    Source: Zillow Rentals Report a problem
    9/19/2025Price change$5,000-19.4%$2/sqft
    Source: Zillow Rentals Report a problem
    4/3/2025Price change$6,200-22.5%$3/sqft
    Source: Zillow Rentals Report a problem
    1/10/2025Price change$8,000+93.7%$4/sqft
    Source: Zillow Rentals Report a problem
    12/30/2024Listed for rent$4,131$2/sqft
    Source: Zillow Rentals Report a problem
    12/21/2024Listing removed$4,131$2/sqft
    Source: Zillow Rentals Report a problem
    12/3/2024Listed for rent$4,131$2/sqft
    Source: Zillow Rentals Report a problem
    11/23/2024Listing removed$4,131$2/sqft
    Source: Zillow Rentals Report a problem
    10/23/2024Price change$4,131-24.9%$2/sqft
    Source: Zillow Rentals Report a problem
    9/4/2024Listed for rent$5,500$2/sqft
    Source: Zillow Rentals Report a problem
    4/25/2024Sold$1,270,000$562/sqft
    Source: CRMLS #219104995DA Report a problem
    4/7/2024Pending sale$1,270,000$562/sqft
    Source: CDAR/ Desert Area MLS #219104995 Report a problem
    3/17/2024Contingent$1,270,000$562/sqft
    Source: CDAR/ Desert Area MLS #219104995 Report a problem
    3/13/2024Price change$1,270,000-1.2%$562/sqft
    Source: CDAR/ Desert Area MLS #219104995 Report a problem
    3/6/2024Price change$1,285,000-0.8%$569/sqft
    Source: CDAR/ Desert Area MLS #219104995 Report a problem
    3/1/2024Price change$1,295,000-5.1%$573/sqft
    Source: CDAR/ Desert Area MLS #219104995 Report a problem
    2/23/2024Price change$1,365,000-2.2%$604/sqft
    Source: CDAR/ Desert Area MLS #219104995 Report a problem
    2/12/2024Price change$1,395,000-2.1%$617/sqft
    Source: CDAR/ Desert Area MLS #219104995 Report a problem
    1/9/2024Listed for sale$1,425,000+94.3%$631/sqft
    Source: CDAR/ Desert Area MLS #219104995 Report a problem
    1/31/2022Sold$733,500$325/sqft
    Source: Public Record Report a problem

    Public tax history

    YearProperty taxesTax assessment
    2026-- $1,321,308 +2%
    2025$17,289 +66.1%$1,295,400 +69.8%
    2024$10,407 +1.5%$763,013 +2%
    2023$10,253 +29.3%$748,053 +32%
    2022$7,929 +454.5%$566,894 +408.8%
    2021$1,430 -17.2%$111,427 +1%
    2020$1,726 +1.4%$110,285 +2%
    2019$1,702 +1.6%$108,123 +2%
    2018$1,675 0%$106,003 +2%
    2017$1,676 $103,925 +2%
    2016$1,676 +31.9%$101,888 +1.5%
    2015$1,270 $100,358
    Find assessor info on the county website

    Neighborhood: 92253

    Nearby schools

    GreatSchools rating
    Schools provided by the listing agent
    • Elementary: Benjamin Franklin
    • Middle: Cahuilla Desert Academy
    • High: Coachella Valley

    Source: CRMLS. This data may not be complete. We recommend contacting the local school district to confirm school assignments for this home.

    Get a cash offer in 3 minutes
    Find out how much your home could sell for in as little as 3 minutes with a no-obligation cash offer.
    Estimated market value
    $1,191,700
    Get a cash offer in 3 minutes
    Find out how much your home could sell for in as little as 3 minutes with a no-obligation cash offer.
    Estimated market value
    $1,191,700