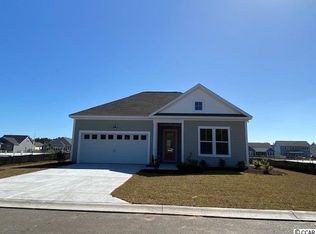
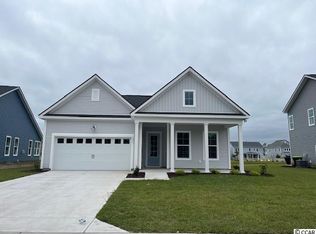
Step onto the front porch of this Bohicket Plan, enter the foyer with a trey ceiling. Enhanced Vinyl Plank floors lead the way throughout the main living areas of the Open Kitchen, Dining and Family Room. You will certainly take note of the details of the 9 ft. ceilings, lots of windows, trey ceiling, can lights, and NATURAL GAS FIREPLACE. You will create memories when entertaining your family and guests from this beautiful upgraded Chef's kitchen- Stainless Steel Wall oven/microwave combination w/ separate 5 Burner Natural Gas Cooktop, & Upgraded Chimney hood Vented to the outside. Don't forget the spacious Island for additional seating and large Butlers Pantry. Moving further throughout, you enter in the Grand Owners' Suite with tiled shower, huge owners walking closet with a door leading directly into oversized laundry room. The Bohicket Plan is a 3 bedroom split floor plan with 2 1/2 baths, study, and 2 car garage, nd security system. There is a convenient Drop Zone as you walk from garage into home. This home is a must to see! See agent for details on all of the options and upgrades. Fabulous Amenity Center offering Clubhouse, two pools, playground, State-of-art fitness center.
This property is not currently displayed as for sale or rent on Zillow. This may be different from what's on other websites or public sources.