SO many upgrades featured throughout this nearly 5,300 sqft ranch home situated on an over FIVE ACRE lot! No detail was missed! Stunning marble floor in the foyer welcomes you to the beauty of this home. Front formal dining room with tray ceilings. Solid natural hickory wood floors flow throughout the main living areas of the first floor. Oversized great room with a marble feature wall and tons of natural light. The adjacent eat in kitchen offers everything you could ask for - Wolf/SubZero appliances, solid cherry island, massive walk in pantry with custom shelving, and additional breakfast room. The main floor primary bedroom is an absolute dream. Oversized with a bump out sitting area, plus a spa like en-suite with a solid cherry double vanity, tile walk in shower, and walk in closet with custom builtins. Two additional main floor bedrooms and full hall bath, formal study with builtins, laundry room, and powder bathroom also on the first floor. Even more living space offered by the FINISHED basement! LVP flooring flows through the large rec space with custom entertainment center. Full wet bar perfect for entertaining. Possible 4th bedroom, third full bath, plus 3 additional finished rooms to suit any need. If you’re blown away by the interior finishes of this home, just wait until you see the backyard! No expense was spared throughout the custom landscape design and install - truly a park like oasis. Enjoy the views while walking through the private trail from the house to the back of the property. Other notable features include control4 smart home system, extended driveway and oversized garage/workshop, upgraded insulation, screened in porch, expanded back patio, and SO much more!! This property is as impressive as they come - MUST SEE!
Sold for $1,300,000
$1,300,000
8043 Carter Dr, Waynesville, OH 45068
3beds
5,298sqft
Single Family Residence
Built in 2015
5.3 Acres Lot
$1,416,800 Zestimate®
$245/sqft
$5,314 Estimated rent
Home value
$1,416,800
$1.33M - $1.50M
$5,314/mo
Zestimate® history
Owner options
List your home for rent
$5,314/mo
Rent Zestimate®
Find your next renter with Zillow Rental Manager. Plus, with online applications, you can quickly screen prospective tenants – for free.
$5,314/mo
Rent Zestimate®
Refinance and save
$7,109/mo
Est. payment
Refinancing to a lower rate could help reduce your monthly payments and save thousands over the life of the loan.
$7,109/mo
Est. payment
Explore your selling options
Work with a Zillow partner agent
Leverage their expertise and Zillow's premium Showcase listings to get your home seen by more buyers.
Get startedList with your own agent
Get your home in front of millions of buyers by listing it on Zillow.
Learn how to do itSell it yourself
Take full control of how buyers see your home on Zillow by listing For Sale by Owner (FSBO).
List your homeWhat's special
Zillow last checked:
Listing updated:
Listed by:
Austin R Castro (937)439-4500,
Coldwell Banker Heritage
Bought with:
Austin R Castro, 2011001321
Coldwell Banker Heritage
Source: DABR MLS,MLS#: 913646 Originating MLS: Dayton Area Board of REALTORS
Originating MLS: Dayton Area Board of REALTORSFacts & features
Interior
Bedrooms & bathrooms
- Bedrooms: 3
- Bathrooms: 4
- Full bathrooms: 3
- 1/2 bathrooms: 1
- Main level bathrooms: 3
Primary bedroom
- Level: Main
- Dimensions: 16 x 28
Bedroom
- Level: Main
- Dimensions: 11 x 14
Bedroom
- Level: Main
- Dimensions: 11 x 14
Breakfast room nook
- Level: Main
- Dimensions: 13 x 12
Dining room
- Level: Main
- Dimensions: 12 x 14
Entry foyer
- Level: Main
- Dimensions: 8 x 12
Kitchen
- Level: Main
- Dimensions: 19 x 21
Laundry
- Level: Main
- Dimensions: 12 x 14
Living room
- Level: Main
- Dimensions: 22 x 21
Office
- Level: Main
- Dimensions: 10 x 12
Other
- Level: Basement
- Dimensions: 13 x 16
Other
- Level: Basement
- Dimensions: 14 x 14
Other
- Level: Basement
- Dimensions: 15 x 16
Recreation
- Level: Basement
- Dimensions: 61 x 20
Screened porch
- Level: Main
- Dimensions: 20 x 12
Heating
- Forced Air, Geothermal
Cooling
- Central Air
Appliances
- Included: Dishwasher, Microwave, Range, Refrigerator
Features
- Wet Bar, Ceiling Fan(s), Granite Counters, Kitchen Island, Pantry, Bar, Walk-In Closet(s)
- Basement: Full,Finished
- Number of fireplaces: 1
- Fireplace features: One
Interior area
- Total structure area: 5,298
- Total interior livable area: 5,298 sqft
Property
Parking
- Total spaces: 4
- Parking features: Attached, Four or more Spaces, Garage
- Attached garage spaces: 4
Features
- Levels: One
- Stories: 1
- Patio & porch: Patio, Porch
- Exterior features: Porch, Patio
Lot
- Size: 5.3 Acres
Details
- Parcel number: 05083760040
- Zoning: Residential
- Zoning description: Residential
Construction
Type & style
- Home type: SingleFamily
- Property subtype: Single Family Residence
Materials
- Brick, Stone
Condition
- Year built: 2015
Utilities & green energy
- Sewer: Septic Tank
- Water: Public
- Utilities for property: Septic Available, Water Available
Community & HOA
Community
- Subdivision: Hidden Trails
HOA
- Has HOA: Yes
- HOA fee: $400 annually
Location
- Region: Waynesville
Financial & listing details
- Price per square foot: $245/sqft
- Tax assessed value: $1,042,370
- Annual tax amount: $14,555
- Date on market: 6/18/2024
Price history
| Date | Event | Price |
|---|---|---|
| 7/25/2024 | Sold | $1,300,000$245/sqft |
Source:  DABR MLS #913646 Report a problem DABR MLS #913646 Report a problem | ||
| 6/18/2024 | Pending sale | $1,300,000+713.8%$245/sqft |
Source: DABR MLS #913646 Report a problem | ||
| 11/6/2014 | Sold | $159,753$30/sqft |
Source: Public Record Report a problem | ||
Public tax history
| Year | Property taxes | Tax assessment |
|---|---|---|
| 2025 | $14,555 +5.6% | $364,830 |
| 2024 | $13,785 +12.7% | $364,830 +27.5% |
| 2023 | $12,233 -0.9% | $286,220 +0% |
| 2022 | $12,348 +4.3% | $286,219 |
| 2021 | $11,843 -11.1% | $286,219 +3% |
| 2020 | $13,320 0% | $277,882 |
| 2019 | $13,326 +2.5% | $277,882 0% |
| 2018 | $13,004 -4.2% | $277,883 +2.7% |
| 2017 | $13,578 +8.3% | $270,477 |
| 2016 | $12,532 +217.4% | $270,477 +422.3% |
| 2015 | $3,948 | $51,790 |
| 2014 | $3,948 | -- |
Find assessor info on the county website
Neighborhood: 45068
Nearby homes
- $1,371,8003 bd3 ba-- sqft8021 Carter Dr, Waynesville, OH 45068Off Market
- $341,8005 bd2 ba1.2k sqft4335 Lytle Rd, Waynesville, OH 45068Off Market
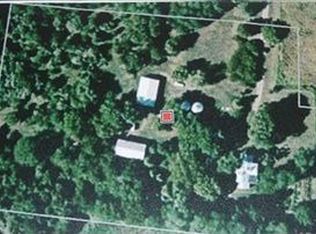
- $1,240,5504 bd6 ba5.8k sqft8099 Carter Dr, Waynesville, OH 45068Off Market
- $1,165,8003 bd3 ba-- sqft8071 Carter Dr, Waynesville, OH 45068Off Market
- $1,001,900-- bd3 ba3.3k sqft7993 Carter Dr, Waynesville, OH 45068Off Market
- $1,900,1004 bd2 ba4.3k sqft4151 Lytle Rd, Waynesville, OH 45068Off Market
- $1,095,4004 bd3 ba3.7k sqft8044 Carter Dr, Waynesville, OH 45068Off Market
- $1,050,0003 bd4 ba3.5k sqft7992 Carter Dr, Waynesville, OH 45068Sold
Nearby schools
GreatSchools rating
- 8/10Waynesville Elementary SchoolGrades: PK-5Distance: 1.7 mi
- 7/10Waynesville Middle SchoolGrades: 6-8Distance: 1.6 mi
- 8/10Waynesville High SchoolGrades: 9-12Distance: 1.6 mi
Schools provided by the listing agent
- District: Wayne
Source: DABR MLS. This data may not be complete. We recommend contacting the local school district to confirm school assignments for this home.
Get a cash offer in 3 minutes
Find out how much your home could sell for in as little as 3 minutes with a no-obligation cash offer.
Estimated market value
$1,416,800
Get a cash offer in 3 minutes
Find out how much your home could sell for in as little as 3 minutes with a no-obligation cash offer.
Estimated market value
$1,416,800
- Ohio
- Warren County
- Waynesville
- 45068
- 8043 Carter Dr
Nearby cities
Nearby zip codes
Other Waynesville Topics
