What makes 8043 Chancellor Rd such a unique home and an excellent value!! Two fully functional homes connected by an enclosed breezeway that sits on 1.25 acres in a great location with excellent schools. The two totally separate homes have an abundance of living space that is perfect for a large family, an extended family or as an additional source of income. The "main home" on the right has a beautiful covered front porch. The "main home" was added in 2014 and has an open concept feel with an abundance of windows to let in the natural light. As you enter the home you will notice the spacious great room with vaulted ceilings, two bumped out large window areas, and a beautiful kitchen . The laundry room and storage area are conveniently located steps away from the kitchen. As you pass through the kitchen you will find one of two main level bedrooms with an en-suite bathroom. On the other side of the great room is the larger of the two main level bedrooms which also has its own private bathroom. For convenience, guests can use the half bathroom located off of the great room. On your way to the second home you have various closets for additional storage and an exit to the 10' by 6' deck that overlooks the beautiful backyard. The breezeway seamlessly connects the two homes and has its own entrance with a handicapped ramp. The home on the left was built in 1959. The "second home' has its own entrance or you can enter the "second home" through a breezeway off of the "main home". If you choose to enter through the front door, you will be greeted by a spacious living room with hardwood floors and a beautiful brick, wood burning fireplace. Just off the living room is a dining area that is connected to the kitchen with stainless steel appliances, including a gas stove. In addition the is screened in covered porch located just off of the kitchen. The "second home" has three nice sized bedrooms and two full bathrooms. The "second home" has hardwood flooring in the living room, dining room and two of the three bedrooms. The "second home" has a 2,137 sqft basement that can be accessed from inside of the home or a separate outside entrance. The basement is "partially finished". It has two framed rooms, a full bathroom, laundry area and a refrigerator. It could be used for storage, additional living space or added rental income. Outside of the home you will find a two car garage that has electric and its own HVAC unit. An additional parcel is also included. The 1.25 acre parcel has two outbuildings. One shed 12' by 27' and the other is a very large building 25' by 24' with a garage door opening that is big enough for multiple cars, trucks or boats. It could be an awesome work place. 8043 Chancellor Road is must see home with so many possibilities. The "main home" has an encapsulated crawl space. There are two wells and public sewer.
Sold for $574,424
$574,424
8043 Chancellor Rd, Fredericksburg, VA 22407
5beds
4,105sqft
Single Family Residence
Built in 1959
0.54 Acres Lot
$601,100 Zestimate®
$140/sqft
$3,400 Estimated rent
Home value
$601,100
$559,000 - $649,000
$3,400/mo
Zestimate® history
Owner options
List your home for rent
$3,400/mo
Rent Zestimate®
Find your next renter with Zillow Rental Manager. Plus, with online applications, you can quickly screen prospective tenants – for free.
$3,400/mo
Rent Zestimate®
Refinance and save
$3,623/mo
Est. payment
Refinancing to a lower rate could help reduce your monthly payments and save thousands over the life of the loan.
$3,623/mo
Est. payment
Explore your selling options
Work with a Zillow partner agent
Leverage their expertise and Zillow's premium Showcase listings to get your home seen by more buyers.
Get startedList with your own agent
Get your home in front of millions of buyers by listing it on Zillow.
Learn how to do itSell it yourself
Take full control of how buyers see your home on Zillow by listing For Sale by Owner (FSBO).
List your homeWhat's special
Wood burning fireplaceTwo car garageOpen concept feelAbundance of windowsCovered front porchScreened in covered porchBeautiful kitchen
Zillow last checked:
Listing updated:
Listed by:
John Myers 540-273-0700,
RE/MAX Supercenter
Bought with:
John Myers, 102051662
RE/MAX Supercenter
Source: Bright MLS,MLS#: VASP2035244
Facts & features
Interior
Bedrooms & bathrooms
- Bedrooms: 5
- Bathrooms: 6
- Full bathrooms: 5
- 1/2 bathrooms: 1
- Main level bathrooms: 6
- Main level bedrooms: 5
Rooms
- Room types: Dining Room, Bedroom 2, Bedroom 3, Bedroom 4, Bedroom 5, Family Room, Bedroom 1, Bathroom 1, Bathroom 2, Bathroom 3, Full Bath, Half Bath
Bedroom 1
- Features: Attached Bathroom, Ceiling Fan(s), Flooring - Carpet
- Level: Main
- Area: 180 Square Feet
- Dimensions: 12 x 15
Bedroom 2
- Features: Attached Bathroom, Ceiling Fan(s)
- Level: Main
- Area: 180 Square Feet
- Dimensions: 12 x 15
Bedroom 3
- Features: Attached Bathroom
- Level: Main
- Area: 154 Square Feet
- Dimensions: 11 x 14
Bedroom 4
- Features: Flooring - Solid Hardwood
- Level: Main
- Area: 169 Square Feet
- Dimensions: 13 x 13
Bedroom 5
- Features: Flooring - HardWood
- Level: Main
- Area: 120 Square Feet
- Dimensions: 10 x 12
Bathroom 1
- Level: Main
Bathroom 2
- Level: Main
Bathroom 3
- Level: Main
Dining room
- Features: Cathedral/Vaulted Ceiling, Ceiling Fan(s), Flooring - Luxury Vinyl Plank
- Level: Main
- Area: 276 Square Feet
- Dimensions: 12 x 23
Family room
- Features: Cathedral/Vaulted Ceiling, Ceiling Fan(s), Flooring - Engineered Wood, Window Treatments
- Level: Main
- Area: 384 Square Feet
- Dimensions: 24 x 16
Other
- Level: Main
Other
- Level: Main
Half bath
- Level: Main
Heating
- Heat Pump, Wood Stove, Electric, Propane, Wood
Cooling
- Central Air, Electric
Appliances
- Included: Microwave, Dryer, Exhaust Fan, Extra Refrigerator/Freezer, Oven/Range - Electric, Refrigerator, Stainless Steel Appliance(s), Washer, Water Heater, Water Treat System, Electric Water Heater
- Laundry: Main Level, In Basement
Features
- 2nd Kitchen, Bathroom - Walk-In Shower, Breakfast Area, Ceiling Fan(s), Combination Dining/Living, Entry Level Bedroom, Family Room Off Kitchen, Open Floorplan, Floor Plan - Traditional, Eat-in Kitchen, Pantry, Dry Wall
- Flooring: Carpet, Concrete, Engineered Wood, Hardwood, Laminate, Luxury Vinyl, Wood
- Windows: Bay/Bow, Double Pane Windows, Window Treatments
- Basement: Heated,Interior Entry,Exterior Entry,Partially Finished
- Number of fireplaces: 1
- Fireplace features: Brick, Glass Doors, Heatilator, Mantel(s), Wood Burning, Wood Burning Stove
Interior area
- Total structure area: 5,242
- Total interior livable area: 4,105 sqft
- Finished area above ground: 3,105
- Finished area below ground: 1,000
Property
Parking
- Total spaces: 2
- Parking features: Storage, Garage Faces Front, Other, Asphalt, Crushed Stone, Detached, Driveway
- Garage spaces: 2
- Has uncovered spaces: Yes
Accessibility
- Accessibility features: Mobility Improvements, Accessible Approach with Ramp
Features
- Levels: One
- Stories: 1
- Patio & porch: Deck, Enclosed
- Exterior features: Bump-outs, Chimney Cap(s)
- Pool features: None
Lot
- Size: 0.54 Acres
- Dimensions: 175' by 146' there is an additional parcel included with a separate ta x ID that is .70AC 146' by 232'
- Features: Additional Lot(s), Backs to Trees
Details
- Additional structures: Above Grade, Below Grade, Outbuilding
- Additional parcels included: Additional parcel included with a separate tax ID that is .70AC 146' by 232' (Tax ID 21A120)
- Parcel number: 21A114, 21A120
- Zoning: R1
- Special conditions: Standard
Construction
Type & style
- Home type: SingleFamily
- Architectural style: Cottage,Traditional
- Property subtype: Single Family Residence
Materials
- Block, Concrete, Vinyl Siding
- Foundation: Block, Crawl Space, Slab
- Roof: Asphalt
Condition
- Good
- New construction: No
- Year built: 1959
Utilities & green energy
- Sewer: Public Sewer
- Water: Well, Private
Community & HOA
Community
- Security: Security System
- Subdivision: None Available
HOA
- Has HOA: No
Location
- Region: Fredericksburg
Financial & listing details
- Price per square foot: $140/sqft
- Tax assessed value: $467,300
- Annual tax amount: $3,431
- Date on market: 8/7/2025
- Listing agreement: Exclusive Right To Sell
- Listing terms: Cash,Conventional,FHA,USDA Loan,VA Loan,VHDA
- Ownership: Fee Simple
Price history
| Date | Event | Price |
|---|---|---|
| 9/12/2025 | Sold | $574,424-11.6%$140/sqft |
Source:  Bright MLS #VASP2035244 Report a problem Bright MLS #VASP2035244 Report a problem | ||
| 8/20/2025 | Listed for sale | $650,000$158/sqft |
Source:  WMLS #BMTVASP2035244 Report a problem WMLS #BMTVASP2035244 Report a problem | ||
| 8/8/2025 | Contingent | $650,000$158/sqft |
Source: Bright MLS #VASP2035244 Report a problem | ||
| 8/7/2025 | Listed for sale | $650,000$158/sqft |
Source: Bright MLS #VASP2035244 Report a problem | ||
Public tax history
| Year | Property taxes | Tax assessment |
|---|---|---|
| 2025 | $3,431 | $467,300 |
| 2024 | $3,431 +53.3% | $467,300 +61.1% |
| 2023 | $2,239 +4.6% | $290,100 |
| 2022 | $2,140 +37.9% | $290,100 +51.3% |
| 2021 | $1,552 | $191,700 |
| 2020 | $1,552 -0.9% | $191,700 +3.8% |
| 2019 | $1,565 +1.7% | $184,700 |
| 2018 | $1,539 -2.6% | $184,700 -0.6% |
| 2017 | $1,580 | $185,900 |
| 2016 | -- | $185,900 +26.5% |
| 2015 | -- | $146,900 +1.2% |
| 2014 | -- | $145,200 +9.2% |
| 2013 | -- | $133,000 |
| 2012 | -- | $133,000 -4.6% |
| 2011 | -- | $139,400 |
| 2010 | -- | $139,400 -24.6% |
| 2009 | -- | $184,900 +22.3% |
| 2007 | $937 | $151,200 |
| 2006 | $937 -13.1% | $151,200 +24.8% |
| 2005 | $1,079 +3.5% | $121,200 |
| 2004 | $1,042 -0.1% | $121,200 +17.3% |
| 2003 | $1,043 | $103,300 |
| 2002 | $1,043 +6% | $103,300 +12.3% |
| 2001 | $984 | $92,000 |
Find assessor info on the county website
Neighborhood: 22407
Nearby homes

- $--2 bd2 ba1.2k sqft8043 Chancellor Rd #C, Fredericksburg, VA 22407Off Market
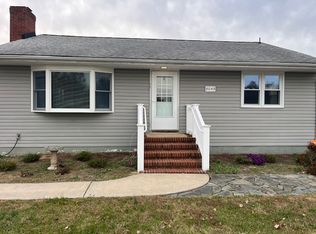
- $--2 bd2 ba1.2k sqft8043 Chancellor Rd #A, Fredericksburg, VA 22407Off Market
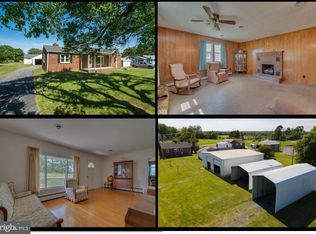
- $374,8003 bd1 ba1.3k sqft8053 Chancellor Rd, Fredericksburg, VA 22407Off Market
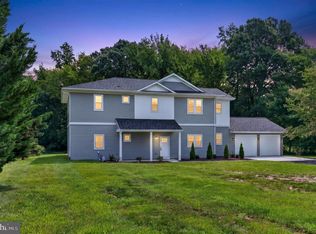
- $675,0005 bd5 ba3.5k sqft8039 Chancellor Rd, Fredericksburg, VA 22407New Construction
- $9,500-- bd-- ba-- sqft8049 Chancellor Rd, Fredericksburg, VA 22407Off Market
- $400,300-- bd-- ba-- sqft8057 Chancellor Rd, Fredericksburg, VA 22407Off Market
- $391,3003 bd2 ba1.9k sqft8061 Chancellor Rd, Fredericksburg, VA 22407Off Market
- $18,100-- bd-- ba-- sqft8065 Chancellor Rd, Fredericksburg, VA 22407Off Market
Nearby schools
GreatSchools rating
- 4/10Wilderness Elementary SchoolGrades: PK-5Distance: 1.5 mi
- 5/10Freedom Middle SchoolGrades: PK-8Distance: 2.3 mi
- 6/10Riverbend High SchoolGrades: 9-12Distance: 1.6 mi
Schools provided by the listing agent
- Elementary: Wilderness
- Middle: Freedom
- High: Riverbend
- District: Spotsylvania County Public Schools
Source: Bright MLS. This data may not be complete. We recommend contacting the local school district to confirm school assignments for this home.
Get a cash offer in 3 minutes
Find out how much your home could sell for in as little as 3 minutes with a no-obligation cash offer.
Estimated market value
$601,100
Get a cash offer in 3 minutes
Find out how much your home could sell for in as little as 3 minutes with a no-obligation cash offer.
Estimated market value
$601,100
- Virginia
- Spotsylvania County
- Fredericksburg
- 22407
- 8043 Chancellor Rd
