Skip main navigation
Sold for $560,000
  • $560,000

    8043 Cherry Ln, Beulah, MI 49617

    3beds
    1,967sqft
    Single Family Residence
    Built in 1974
    2.9 Acres Lot
    $642,000 Zestimate®
    $285/sqft
    $3,577 Estimated rent

    Home value

    $642,000

    $603,000 - $687,000

    $3,577/mo

    Zestimate® history
    Loading
    Loading...

    Owner options

    List your home for rent

    $3,577/mo

    Rent Zestimate®

    Find your next renter with Zillow Rental Manager. Plus, with online applications, you can quickly screen prospective tenants – for free.

    Learn more

    $3,577/mo

    Rent Zestimate®

    Refinance and save

    $3,375/mo

    Est. payment

    Refinancing to a lower rate could help reduce your monthly payments and save thousands over the life of the loan.

    See today's rates

    $3,375/mo

    Est. payment

    Explore your selling options

    Work with a Zillow partner agent

    Leverage their expertise and Zillow's premium Showcase listings to get your home seen by more buyers.

    Get started

    List with your own agent

    Get your home in front of millions of buyers by listing it on Zillow.

    Learn how to do it

    Sell it yourself

    Take full control of how buyers see your home on Zillow by listing For Sale by Owner (FSBO).

    List your home

    What's special

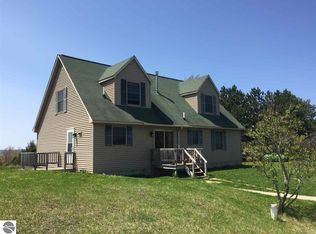
    Escape to your own private oasis in the heart of Benzie County’s vineyard and fruit farm country. This meticulously maintained home sits on nearly three acres of lush, wooded land, offering a tranquil retreat from the hustle and bustle of everyday life. As you step onto the deck, you'll be greeted by breathtaking seasonal filtered lake views, inviting you to unwind and soak in the beauty of nature. Inside, the home boasts a spacious, open floor plan, perfect for entertaining friends and family. The living room and large deck provide the ideal spots to bask in the warm sun during the day and marvel at the starry night sky in the evening. For cozy nights, gather around the gas stove in the family room to watch your favorite shows or engage in lively board game sessions. With main-floor living, convenience is at your fingertips. Upstairs, you'll find additional bedrooms and a half bath, providing ample space for guests or a growing family. For those with equestrian interests, the property features a 24 x 48 barn with water, electricity, and storage, offering unlimited potential for various uses. Beyond the property's boundaries, adventure awaits. You'll find Big Platte Lake, the Platte River, Lake Michigan, Crystal Mountain, and the world-famous Sleeping Bear Dunes National Lakeshore, just a short drive away. And with Traverse City only 25 miles away, you'll have easy access to a vibrant city filled with dining, shopping, and entertainment options. Don't miss the opportunity to experience this slice of paradise. Visit the property's website for a stunning virtual tour with drone footage and virtual tour www.8043cherryln.com. Your dream home awaits.

    Zillow last checked:

    Listing updated:

    Listed by:

    Jon Zickert Work:231-882-6996,

    REO-TCBeulah-Frankfort-233027 231-882-4449

    Bought with:

    Alicia Childers, 6501400546

    REO-TCBeulah-Frankfort-233027

    Source: NGLRMLS,MLS#: 1922851MLS Logo

    Facts & features

    Interior

    Bedrooms & bathrooms
    • Bedrooms: 3
    • Bathrooms: 3
    • Full bathrooms: 2
    • 1/2 bathrooms: 1
    • Main level bathrooms: 2
    • Main level bedrooms: 1
    Primary bedroom
    • Level: Main
    • Dimensions: 13.75 x 11.42
    Bedroom 2
    • Level: Upper
    • Dimensions: 13.17 x 11.42
    Bedroom 3
    • Level: Upper
    • Dimensions: 12.08 x 8
    Primary bathroom
    • Features: Private
    Dining room
    • Level: Main
    • Dimensions: 6.92 x 8.67
    Family room
    • Level: Main
    • Dimensions: 15.25 x 14.58
    Kitchen
    • Level: Main
    • Dimensions: 10.5 x 8.17
    Living room
    • Level: Main
    • Dimensions: 20.08 x 22.75
    Heating
    • Hot Water, Baseboard, Propane
    Cooling
    • Electric
    Appliances
    • Included: Refrigerator, Oven/Range, Disposal, Dishwasher, Microwave, Washer, Dryer
    • Laundry: Main Level
    Features
    • Breakfast Nook, Mud Room, Vaulted Ceiling(s), Cable TV, High Speed Internet
    • Flooring: Wood, Carpet, Laminate
    • Basement: Crawl Space
    • Has fireplace: Yes
    • Fireplace features: Gas, Stove
    Interior area
    • Total structure area: 1,967
    • Total interior livable area: 1,967 sqft
    • Finished area above ground: 1,967
    • Finished area below ground: 0

    Property

    Parking
    • Total spaces: 2
    • Parking features: Attached, Garage Door Opener, Concrete Floors, Asphalt, Private
    • Attached garage spaces: 2
    Accessibility
    • Accessibility features: None
    Features
    • Levels: One and One Half
    • Stories: 1
    • Patio & porch: Deck
    • Has view: Yes
    • View description: Countryside View, Seasonal View
    • Waterfront features: None
    Lot
    • Size: 2.90 Acres
    • Features: Wooded-Hardwoods, Rolling Slope, Landscaped, Metes and Bounds
    Details
    • Additional structures: Barn(s), Stable(s)
    • Parcel number: 100201301370
    • Zoning description: Residential,Horses Allowed
    • Horses can be raised: Yes

    Construction

    Type & style
    • Home type: SingleFamily
    • Architectural style: Ranch
    • Property subtype: Single Family Residence
    Materials
    • Frame, Vinyl Siding
    • Foundation: Slab
    • Roof: Asphalt
    Condition
    • New construction: No
    • Year built: 1974
    • Major remodel year: 2008

    Utilities & green energy

    • Sewer: Private Sewer
    • Water: Private

    Community & neighborhood

    Community
    • Community features: None
    Location
    • Region: Beulah
    • Subdivision: N/A

    HOA & financial

    HOA
    • Services included: None

    Other

    Other facts
    • Listing agreement: Exclusive Right Sell
    • Price range: $560K - $560K
    • Listing terms: Conventional,Cash
    • Ownership type: Private Owner
    • Road surface type: Gravel

    Price history

    DateEventPrice
    8/28/2024Sold$560,000+1.8%$285/sqft
    Source: NGLRMLS #1922851 Report a problem
    8/12/2024Pending sale$550,000$280/sqft
    Source: NGLRMLS #1922851 Report a problem
    7/31/2024Listed for sale$550,000$280/sqft
    Source: NGLRMLS #1922851 Report a problem
    4/6/2024Listing removed$550,000$280/sqft
    Source: NGLRMLS #1916511 Report a problem
    10/6/2023Listed for sale$550,000+11.1%$280/sqft
    Source: NGLRMLS #1916511 Report a problem
    8/4/2022Sold$495,000+2.1%$252/sqft
    Source: NGLRMLS #1900741 Report a problem
    6/28/2022Pending sale$485,000$247/sqft
    Source: NGLRMLS #1900741 Report a problem
    6/10/2022Contingent$485,000$247/sqft
    Source: NGLRMLS #1900741 Report a problem
    6/7/2022Listed for sale$485,000$247/sqft
    Source: NGLRMLS #1900741 Report a problem

    Public tax history

    YearProperty taxesTax assessment
    2025$5,876 -36.4%$291,200 -0.9%
    2024$9,238 +328.2%$293,900 +32%
    2023$2,157 $222,600 +108.6%
    2022-- $106,700 +9.2%
    2021-- $97,700 +1.9%
    2020-- $95,900 -23.3%
    2019-- $125,000 +10.5%
    2018-- $113,100 -0.4%
    2017-- $113,500
    2016-- $113,500 +71.5%
    2011-- $66,200 -20%
    2010-- $82,800

    Find assessor info on the county website

    Neighborhood: 49617

    Nearby schools

    GreatSchools rating
    Schools provided by the listing agent
    • Elementary: Crystal Lake Elementary School
    • Middle: Benzie Central Middle School
    • High: Benzie Central Senior High School
    • District: Benzie County Central Schools

    Source: NGLRMLS. This data may not be complete. We recommend contacting the local school district to confirm school assignments for this home.

    Get pre-qualified for a loan
    At Zillow Home Loans, we can pre-qualify you in as little as 5 minutes with no impact to your credit score.

    An equal housing lender. NMLS #10287.