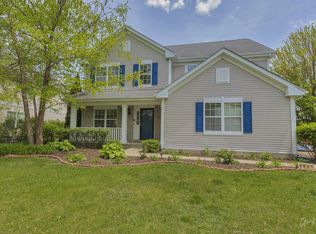
Two-story family room provides plentiful sunlight. private deck to enjoy your spacious backyard and a gorgeous view with a pond. 4 Large bedroom and 1st floor den. Laundry room on a 2nd floor. Entire house installed New water proof vinyl floor and Fresh Paint(2025). PARTIALLY FINISHED BASEMENT(2025). New Roof, Granite counter top and Refinished cabinet(2023). Entire window screen door replaced(2023). Garbage disposal and fireplace window(2019). Newer APPLIANCES: stainless steel stove top, double-oven, dishwasher, refrigerator, dryer(2018) and washer(2025). AC Capacitor repalced(2025). 2017 water heater gas valve replaced. 2010 paint-less trim. Includes home central vacuum. Windows and AC/Furnace are original - good working condition. Located in a highly desirable neighborhood and Stevenson High School District! COME CHECK OUT YOUR SOON TO BE HOME!! AS-IS.
Closed
$642,500
8043 Cripple Creek Dr, Long Grove, IL 60047
4beds
2,918sqft
Single Family Residence
Built in 2002
10,018 Square Feet Lot
$672,700 Zestimate®
$220/sqft
$4,390 Estimated rent
Home value
$672,700
$605,000 - $747,000
$4,390/mo
Zestimate® history
Owner options
List your home for rent
$4,390/mo
Rent Zestimate®
Find your next renter with Zillow Rental Manager. Plus, with online applications, you can quickly screen prospective tenants – for free.
$4,390/mo
Rent Zestimate®
Refinance and save
$5,034/mo
Est. payment
Refinancing to a lower rate could help reduce your monthly payments and save thousands over the life of the loan.
$5,034/mo
Est. payment
Explore your selling options
Work with a Zillow partner agent
Leverage their expertise and Zillow's premium Showcase listings to get your home seen by more buyers.
Get startedList with your own agent
Get your home in front of millions of buyers by listing it on Zillow.
Learn how to do itSell it yourself
Take full control of how buyers see your home on Zillow by listing For Sale by Owner (FSBO).
List your homeWhat's special
Partially finished basementPrivate deckFresh paintSpacious backyardPlentiful sunlightTwo-story family roomNewer appliances
Zillow last checked:
Listing updated:
Listed by:
Jane Jeon 847-777-1155,
Century 21 Utmost
Bought with:
Exclusive Agency
NON MEMBER
Source: MRED as distributed by MLS GRID,MLS#: 12452922
Facts & features
Interior
Bedrooms & bathrooms
- Bedrooms: 4
- Bathrooms: 3
- Full bathrooms: 2
- 1/2 bathrooms: 1
Rooms
- Room types: Office, Eating Area
Primary bedroom
- Features: Flooring (Vinyl), Bathroom (Full)
- Level: Second
- Area: 342 Square Feet
- Dimensions: 18X19
Bedroom 2
- Features: Flooring (Vinyl)
- Level: Second
- Area: 192 Square Feet
- Dimensions: 12X16
Bedroom 3
- Features: Flooring (Vinyl)
- Level: Second
- Area: 176 Square Feet
- Dimensions: 11X16
Bedroom 4
- Features: Flooring (Vinyl)
- Level: Second
- Area: 176 Square Feet
- Dimensions: 16X11
Dining room
- Features: Flooring (Vinyl), Window Treatments (Blinds)
- Level: Main
- Area: 154 Square Feet
- Dimensions: 14X11
Eating area
- Features: Flooring (Vinyl)
- Level: Main
- Area: 88 Square Feet
- Dimensions: 8X11
Family room
- Features: Flooring (Vinyl), Window Treatments (Blinds)
- Level: Main
- Area: 285 Square Feet
- Dimensions: 19X15
Kitchen
- Features: Flooring (Vinyl)
- Level: Main
- Area: 112 Square Feet
- Dimensions: 8X14
Laundry
- Features: Flooring (Vinyl)
Living room
- Features: Flooring (Vinyl), Window Treatments (Blinds)
- Level: Main
- Area: 168 Square Feet
- Dimensions: 14X12
Office
- Features: Flooring (Vinyl)
- Level: Main
- Area: 132 Square Feet
- Dimensions: 12X11
Heating
- Natural Gas, Forced Air
Cooling
- Central Air
Appliances
- Included: Double Oven, Microwave, Dishwasher, Refrigerator, Washer, Dryer, Disposal, Stainless Steel Appliance(s), Cooktop
- Laundry: Upper Level, Gas Dryer Hookup
Features
- Basement: Partially Finished,Full,Daylight
- Number of fireplaces: 1
- Fireplace features: Family Room
Interior area
- Total structure area: 0
- Total interior livable area: 2,918 sqft
Property
Parking
- Total spaces: 3
- Parking features: Asphalt, On Site, Garage Owned, Attached, Garage
- Attached garage spaces: 3
Accessibility
- Accessibility features: No Disability Access
Features
- Stories: 2
- Has view: Yes
- View description: Back of Property
- Has water view: Yes
- Water view: Back of Property
Lot
- Size: 10,018 Square Feet
- Dimensions: 62X133X92X136
Details
- Parcel number: 14021010670000
- Special conditions: None
- Other equipment: Central Vacuum, Ceiling Fan(s), Sump Pump, Backup Sump Pump;
Construction
Type & style
- Home type: SingleFamily
- Architectural style: Colonial
- Property subtype: Single Family Residence
Materials
- Vinyl Siding
- Roof: Asphalt
Condition
- New construction: No
- Year built: 2002
- Major remodel year: 2025
Utilities & green energy
- Sewer: Public Sewer
- Water: Lake Michigan
Community & HOA
Community
- Security: Fire Sprinkler System
- Subdivision: Indian Creek Club
HOA
- Has HOA: Yes
- Services included: Insurance, Other
- HOA fee: $135 monthly
Location
- Region: Long Grove
Financial & listing details
- Price per square foot: $220/sqft
- Tax assessed value: $470,417
- Annual tax amount: $12,598
- Date on market: 8/22/2025
- Listing terms: Conventional
- Ownership: Fee Simple w/ HO Assn.
Price history
| Date | Event | Price |
|---|---|---|
| 10/7/2025 | Sold | $642,500-3.8%$220/sqft |
Source:  MRED as distributed by MLS GRID #12452922 Report a problem MRED as distributed by MLS GRID #12452922 Report a problem | ||
| 9/10/2025 | Pending sale | $668,000$229/sqft |
Source: MRED as distributed by MLS GRID #12452922 Report a problem | ||
| 8/26/2025 | Contingent | $668,000$229/sqft |
Source: MRED as distributed by MLS GRID #12452922 Report a problem | ||
| 8/22/2025 | Listed for sale | $668,000+2.8%$229/sqft |
Source: MRED as distributed by MLS GRID #12452922 Report a problem | ||
| 7/15/2025 | Listing removed | $649,900$223/sqft |
Source: MRED as distributed by MLS GRID #12406222 Report a problem | ||
| 7/9/2025 | Contingent | $649,900$223/sqft |
Source: MRED as distributed by MLS GRID #12406222 Report a problem | ||
| 6/28/2025 | Listed for sale | $649,900+75.7%$223/sqft |
Source: MRED as distributed by MLS GRID #12406222 Report a problem | ||
| 10/29/2019 | Listing removed | $369,900$127/sqft |
Source: Kale Realty #10339587 Report a problem | ||
| 10/3/2019 | Price change | $369,900-2.6%$127/sqft |
Source: Kale Realty #10339587 Report a problem | ||
| 7/19/2019 | Price change | $379,900-5%$130/sqft |
Source: Kale Realty #10339587 Report a problem | ||
| 5/4/2019 | Price change | $399,900-4.8%$137/sqft |
Source: Kale Realty #10339587 Report a problem | ||
| 4/11/2019 | Listed for sale | $419,900+4.7%$144/sqft |
Source: Kale Realty #10339587 Report a problem | ||
| 9/11/2002 | Sold | $401,000$137/sqft |
Source: Public Record Report a problem | ||
Public tax history
| Year | Property taxes | Tax assessment |
|---|---|---|
| 2024 | $12,597 -1.9% | $180,075 +14.9% |
| 2023 | $12,841 +13.7% | $156,790 +2.8% |
| 2022 | $11,296 +4.5% | $152,578 +14.6% |
| 2021 | $10,813 +4.5% | $133,165 +8% |
| 2020 | $10,346 -7% | $123,293 -7.5% |
| 2019 | $11,125 -10.6% | $133,291 -5.9% |
| 2018 | $12,440 | $141,685 -4.8% |
| 2017 | $12,440 +1.4% | $148,899 +3.3% |
| 2016 | $12,269 -3.2% | $144,184 +5% |
| 2015 | $12,675 +2% | $137,331 -1% |
| 2014 | $12,431 +5.3% | $138,769 -0.2% |
| 2012 | $11,801 +3.7% | $139,061 -5.7% |
| 2011 | $11,384 -11.6% | $147,507 -18.7% |
| 2010 | $12,885 +4.3% | $181,419 -4% |
| 2009 | $12,357 +1% | $188,978 -0.4% |
| 2008 | $12,230 +9.5% | $189,682 +3.6% |
| 2006 | $11,167 +14% | $183,086 |
| 2005 | $9,798 +2.4% | -- |
| 2004 | $9,565 +1.8% | -- |
| 2003 | $9,399 +251.8% | -- |
| 2002 | $2,671 +4234% | -- |
| 2001 | $62 -49.6% | $1,807 +2.7% |
| 2000 | $122 | $1,759 |
Find assessor info on the county website
Neighborhood: 60047
Nearby homes
- $692,0005 bd4 ba2.6k sqft8041 Cripple Creek Dr, Long Grove, IL 60047Off Market
- $729,6004 bd3 ba3.1k sqft8045 Cripple Creek Dr, Long Grove, IL 60047Off Market
- $705,700-- bd2 ba1.5k sqft8039 Cripple Creek Dr, Long Grove, IL 60047Off Market
- $704,000-- bd3 ba4k sqft8036 Cripple Creek Dr, Long Grove, IL 60047Off Market
- $749,7003 bd5 ba3.5k sqft8047 Cripple Creek Dr, Long Grove, IL 60047Off Market
- $3-- bd-- ba-- sqftConnor Dr, Long grove, IL 60047Off Market
- $630,0004 bd3 ba3k sqft8037 Cripple Creek Dr, Long Grove, IL 60047Sold
- $530,1004 bd4 ba1.8k sqft8038 Cripple Creek Dr, Long Grove, IL 60047Off Market
Nearby schools
GreatSchools rating
- 8/10Fremont Intermediate SchoolGrades: 3-5Distance: 3.5 mi
- 7/10Fremont Jr High/Middle SchoolGrades: 6-8Distance: 3.5 mi
- 9/10Adlai E Stevenson High SchoolGrades: 9-12Distance: 5.5 mi
Schools provided by the listing agent
- Elementary: Fremont Elementary School
- Middle: Fremont Middle School
- High: Adlai E Stevenson High School
- District: 79
Source: MRED as distributed by MLS GRID. This data may not be complete. We recommend contacting the local school district to confirm school assignments for this home.
Get a cash offer in 3 minutes
Find out how much your home could sell for in as little as 3 minutes with a no-obligation cash offer.
Estimated market value
$672,700
Get a cash offer in 3 minutes
Find out how much your home could sell for in as little as 3 minutes with a no-obligation cash offer.
Estimated market value
$672,700
- Illinois
- Lake County
- Long Grove
- 60047
- 8043 Cripple Creek Dr
Nearby cities
Nearby zip codes
Other Long Grove Topics
