Skip main navigation
Sold for $691,000
Street View
  • Listing Provided by: RE/MAX TIME REALTY
    Bought with: RE/MAX TIME REALTY
    Tax assessed value
    $691,000

    8043 Dowd Ct, Fontana, CA 92336

    4beds
    1,649sqft
    Single Family Residence
    Built in 1988
    4,900 Square Feet Lot
    $686,800 Zestimate®
    $419/sqft
    $3,389 Estimated rent

    Home value

    $686,800

    $618,000 - $762,000

    $3,389/mo

    Zestimate® history
    Loading
    Loading...

    Owner options

    List your home for rent

    $3,389/mo

    Rent Zestimate®

    Find your next renter with Zillow Rental Manager. Plus, with online applications, you can quickly screen prospective tenants – for free.

    Learn more

    $3,389/mo

    Rent Zestimate®

    Refinance and save

    $4,333/mo

    Est. payment

    Refinancing to a lower rate could help reduce your monthly payments and save thousands over the life of the loan.

    See today's rates

    $4,333/mo

    Est. payment

    Explore your selling options

    Work with a Zillow partner agent

    Leverage their expertise and Zillow's premium Showcase listings to get your home seen by more buyers.

    Get started

    List with your own agent

    Get your home in front of millions of buyers by listing it on Zillow.

    Learn how to do it

    Sell it yourself

    Take full control of how buyers see your home on Zillow by listing For Sale by Owner (FSBO).

    List your home

    What's special

    Cozy fireplaceWell-sized backyardEnsuite bathroomFreshly painted interiorSpacious walk-in closetBeautiful subway tile backsplashStunning high ceilings
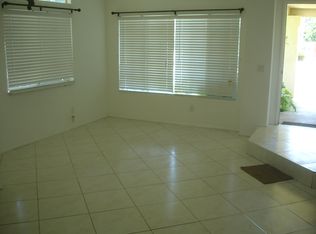
    Welcome to Heritage Village, a charming neighborhood within the highly sought after Etiwanda School District boundaries. Conveniently located on a cul-de-sac, this is the perfect place for children to play, while keeping unwanted traffic away. Recently painted on the exterior, with a pleasant front yard, this home has great curb-appeal. Step inside this magnificent home with stunning high ceilings and a freshly painted interior. An inviting living room greets you upon entry, with luxury vinyl waterproof flooring throughout the first floor. Seamlessly connected to the living room is the dining room, an ideal space for family dinners. Just off the dining area is a desirable kitchen that has been remodeled with gorgeous quartz countertops, a beautiful subway tile backsplash and freshly painted cabinets. The kitchen is connected to the family room where you can enjoy relaxing in the warmth of a cozy fireplace. Down the hall you’ll find a lovely half bathroom, and garage access where laundry hookups are located. All 4 bedrooms can be found upstairs, as well as a full guest bathroom. The primary bedroom has an ensuite bathroom featuring a dual sink vanity with new quartz countertops, a shower with tub, and a spacious walk-in closet. This home has a new HVAC system and a well-sized backyard with enough room for kids and pets to play comfortably. Conveniently located close to Victoria Gardens and the 210, 15, and10 freeways, what more could you ask for? This turnkey home is ready for you to move right in, come see it today!

    Zillow last checked:

    Listing updated:

    Listing Provided by:

    WALID MILAD DRE #02077144 951-310-3458,

    RE/MAX TIME REALTY

    Bought with:

    Thi Vu, DRE #01463379

    RE/MAX TIME REALTY

    Source: CRMLS,MLS#: IV24228205MLS LogoOriginating MLS: California Regional MLS

    Facts & features

    Interior

    Bedrooms & bathrooms
    • Bedrooms: 4
    • Bathrooms: 3
    • Full bathrooms: 2
    • 1/2 bathrooms: 1
    • Main level bathrooms: 1
    Bedroom
    • Features: All Bedrooms Up
    Bathroom
    • Features: Bathroom Exhaust Fan, Dual Sinks, Quartz Counters, Tub Shower, Upgraded
    Kitchen
    • Features: Quartz Counters, Remodeled, Updated Kitchen
    Other
    • Features: Walk-In Closet(s)
    Heating
    • Central, ENERGY STAR Qualified Equipment
    Cooling
    • ENERGY STAR Qualified Equipment, High Efficiency
    Appliances
    • Included: Dishwasher, Gas Range, Microwave, Water To Refrigerator
    • Laundry: In Garage
    Features
    • Ceiling Fan(s), Separate/Formal Dining Room, High Ceilings, Quartz Counters, All Bedrooms Up, Walk-In Closet(s)
    • Flooring: Carpet, Vinyl
    • Has fireplace: Yes
    • Fireplace features: Family Room, Gas
    • Common walls with other units/homes: No Common Walls
    Interior area
    • Total interior livable area: 1,649 sqft

    Property

    Parking
    • Total spaces: 2
    • Parking features: Door-Single, Driveway, Garage Faces Front, Garage, Garage Door Opener
    • Attached garage spaces: 2
    Features
    • Levels: Two
    • Stories: 2
    • Entry location: Front
    • Patio & porch: Deck, Wood
    • Pool features: None
    • Spa features: None
    • Fencing: Vinyl
    • Has view: Yes
    • View description: None
    Lot
    • Size: 4,900 sqft
    • Features: 0-1 Unit/Acre, Cul-De-Sac, Sprinklers In Front, Rectangular Lot, Sprinklers Timer, Sprinkler System
    Details
    • Parcel number: 1100301640000
    • Special conditions: Standard

    Construction

    Type & style
    • Home type: SingleFamily
    • Property subtype: Single Family Residence
    Materials
    • Drywall, Concrete, Stucco
    • Foundation: Slab
    • Roof: Concrete
    Condition
    • Updated/Remodeled,Turnkey
    • New construction: No
    • Year built: 1988

    Utilities & green energy

    • Sewer: Public Sewer
    • Water: Public
    • Utilities for property: Electricity Connected, Natural Gas Connected, Sewer Connected, Water Connected
    Green energy
    • Energy efficient items: HVAC

    Community & neighborhood

    Security
    • Security features: Carbon Monoxide Detector(s), Smoke Detector(s)
    Community
    • Community features: Street Lights
    Location
    • Region: Fontana

    Other

    Other facts
    • Listing terms: Cash,Cash to New Loan,Conventional,FHA,VA Loan
    • Road surface type: Paved

    Price history

    DateEventPrice
    12/30/2024Sold$691,000+6.5%$419/sqft
    Source: CRMLS #IV24228205 Report a problem
    12/10/2024Pending sale$649,000$394/sqft
    Source: CRMLS #IV24228205 Report a problem
    11/13/2024Contingent$649,000$394/sqft
    Source: CRMLS #IV24228205 Report a problem
    11/6/2024Listed for sale$649,000+51.6%$394/sqft
    Source: CRMLS #IV24228205 Report a problem
    9/27/2018Sold$428,000+3.1%$260/sqft
    Source: Public Record Report a problem
    9/6/2018Pending sale$415,000$252/sqft
    Source: REALTY ONE GROUP, INC. #CV18133135 Report a problem
    8/31/2018Price change$415,000-3%$252/sqft
    Source: REALTY ONE GROUP, INC. #CV18133135 Report a problem
    7/26/2018Listed for sale$428,000$260/sqft
    Source: REALTY ONE GROUP, INC. #CV18133135 Report a problem
    7/12/2018Pending sale$428,000$260/sqft
    Source: REALTY ONE GROUP, INC. #CV18133135 Report a problem
    7/5/2018Price change$428,000-0.9%$260/sqft
    Source: REALTY ONE GROUP, INC. #CV18133135 Report a problem
    6/7/2018Listed for sale$432,000+5.4%$262/sqft
    Source: REALTY ONE GROUP, INC. #CV18133135 Report a problem
    3/21/2017Listing removed$409,900$249/sqft
    Source: REALTY ONE GROUP, INC. #CV17043071 Report a problem
    3/16/2017Listed for sale$409,900+86.3%$249/sqft
    Source: REALTY ONE GROUP, INC. #CV17043071 Report a problem
    6/20/2014Listing removed--
    Source: Auction.com Report a problem
    6/16/2014Price change$220,000-46.3%$133/sqft
    Source: Auction.com Report a problem
    6/6/2014Listed for sale--
    Source: Auction.com Report a problem
    6/23/2005Sold$410,000+104%$249/sqft
    Source: Public Record Report a problem
    11/15/2002Sold$201,000$122/sqft
    Source: Public Record Report a problem

    Public tax history

    YearProperty taxesTax assessment
    2025$8,981 +41.2%$691,000 +50.8%
    2024$6,360 +10.3%$458,238 +2%
    2023$5,769 +1.4%$449,253 +2%
    2022$5,690 +1.8%$440,444 +2%
    2021$5,590 +2%$431,808 +1%
    2020$5,483 +2.4%$427,380 +2%
    2019$5,352 -1.4%$419,000 +7.5%
    2018$5,429 +9.2%$389,900 +7.5%
    2017$4,971 $362,700 +5%
    2016$4,971 -6.3%$345,500 +5%
    2015$5,304 +3.8%$329,000 -5.5%
    2014$5,109 $348,000 +45%
    2013-- $240,000 +4.6%
    2012-- $229,400
    2011-- $229,400
    2010-- $229,400 -0.7%
    2009-- $231,000 -36.3%
    2008-- $362,500 -15%
    2007-- $426,564 +2%
    2006-- $418,200 +100.2%
    2005-- $208,848 +2%
    2004-- $204,753 +1.9%
    2003-- $201,000 +15%
    2002-- $174,855 +11.4%
    2001-- $157,000 +7.7%
    2000-- $145,712

    Find assessor info on the county website

    Neighborhood: West End

    Nearby schools

    GreatSchools rating
    Schools provided by the listing agent
    • Elementary: Heritage
    • Middle: Heritage
    • High: Etiwanda

    Source: CRMLS. This data may not be complete. We recommend contacting the local school district to confirm school assignments for this home.

    Get a cash offer in 3 minutes
    Find out how much your home could sell for in as little as 3 minutes with a no-obligation cash offer.
    Estimated market value
    $686,800
    Get a cash offer in 3 minutes
    Find out how much your home could sell for in as little as 3 minutes with a no-obligation cash offer.
    Estimated market value
    $686,800