Skip main navigation
Sold for $595,000
  • $595,000

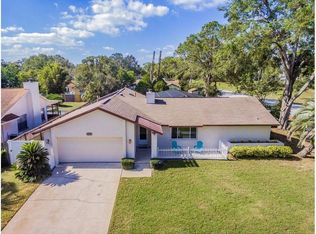
    8043 Hook Cir, Orlando, FL 32836

    3beds
    1,930sqft
    Single Family Residence
    Built in 1983
    0.7 Acres Lot
    $589,000 Zestimate®
    $308/sqft
    $3,196 Estimated rent

    Home value

    $589,000

    $536,000 - $648,000

    $3,196/mo

    Zestimate® history
    Loading
    Loading...

    Owner options

    List your home for rent

    $3,196/mo

    Rent Zestimate®

    Find your next renter with Zillow Rental Manager. Plus, with online applications, you can quickly screen prospective tenants – for free.

    Learn more

    $3,196/mo

    Rent Zestimate®

    Refinance and save

    $4,237/mo

    Est. payment

    Refinancing to a lower rate could help reduce your monthly payments and save thousands over the life of the loan.

    See today's rates

    $4,237/mo

    Est. payment

    Explore your selling options

    Work with a Zillow partner agent

    Leverage their expertise and Zillow's premium Showcase listings to get your home seen by more buyers.

    Get started

    List with your own agent

    Get your home in front of millions of buyers by listing it on Zillow.

    Learn how to do it

    Sell it yourself

    Take full control of how buyers see your home on Zillow by listing For Sale by Owner (FSBO).

    List your home

    What's special

    Waterfront homeLakefront homeBreakfast nookHigh cathedral ceilingsImpressive stone fireplaceSliding doorsLong driveway
    Wonderfully located in the Bay Hill area of Dr. Phillips, this beautiful 3-bedroom, 2-bathroom waterfront home offers a rare opportunity to live on the lake in the highly sought-after Bay Lakes neighborhood. The home sits on an expansive ¾-acre lot with a long driveway leading to the house, which is set back for added privacy. This home is ideally located next to a community park with two lakes, fishing docks, pickleball and basketball courts, and a playground, making it perfect for those who enjoy outdoor activities. With low annual HOA fees, you can enjoy these amenities without breaking the bank. Inside, the home boasts a 19' x 21' great room with an impressive stone fireplace, high cathedral ceilings and sliding doors opening to a 20' x 20' screened in lanai which overlooks the huge backyard and lake. From the breakfast nook, the large single glass bay window provides breathtaking views of the tranquil lake. The property also features irrigation supplied by lake water for efficient lawn care. Situated in an excellent school district, minutes to I-4 and Sand Lake Road, Restaurant Row, Trader Joes, this property offers both luxury and convenience in a prime location. Don’t miss out on this unique opportunity to own a lakefront home in Dr. Phillips! Bring your canoes and paddleboards and experience lake life everyday! The roof was replaced in 2022.

    Zillow last checked:

    Listing updated:

    Listing Provided by:

    Nancy Haufe 386-748-0092,

    OLYMPUS EXECUTIVE REALTY INC 407-469-0090

    Bought with:

    Judy Huff, 674957

    COLDWELL BANKER REALTY

    Source: Stellar MLS,MLS#: G5088498MLS LogoOriginating MLS: Orlando Regional

    Facts & features

    Interior

    Bedrooms & bathrooms
    • Bedrooms: 3
    • Bathrooms: 2
    • Full bathrooms: 2
    Primary bedroom
    • Features: Ceiling Fan(s), En Suite Bathroom, Walk-In Closet(s)
    • Level: First
    • Dimensions: 15x16
    Bedroom 2
    • Features: Built-in Closet
    • Level: First
    • Dimensions: 11x11
    Bedroom 3
    • Features: Ceiling Fan(s), Built-in Closet
    • Level: First
    • Dimensions: 11x12
    Primary bathroom
    • Features: Shower No Tub, Single Vanity, Stone Counters
    • Level: First
    • Dimensions: 6x10
    Bathroom 1
    • Features: Single Vanity
    • Level: First
    • Dimensions: 5x8
    Balcony porch lanai
    • Features: Ceiling Fan(s)
    • Level: First
    • Dimensions: 20x20
    Dinette
    • Level: First
    • Dimensions: 11x11
    Kitchen
    • Features: Pantry
    • Level: First
    • Dimensions: 10x12
    Laundry
    • Level: First
    • Dimensions: 5x13
    Living room
    • Features: Ceiling Fan(s)
    • Level: First
    • Dimensions: 19x21
    Heating
    • Natural Gas
    Cooling
    • Central Air
    Appliances
    • Included: Cooktop, Dishwasher, Disposal, Dryer, Microwave, Range, Refrigerator, Washer
    • Laundry: Inside, Laundry Room
    Features
    • Ceiling Fan(s), Eating Space In Kitchen, High Ceilings, Primary Bedroom Main Floor, Walk-In Closet(s)
    • Flooring: Carpet, Tile
    • Doors: Sliding Doors
    • Windows: Blinds, Double Pane Windows
    • Has fireplace: Yes
    • Fireplace features: Family Room, Stone, Wood Burning
    Interior area
    • Total structure area: 2,536
    • Total interior livable area: 1,930 sqft

    Property

    Parking
    • Total spaces: 2
    • Parking features: Driveway, Garage Door Opener, Ground Level
    • Attached garage spaces: 2
    • Has uncovered spaces: Yes
    • Details: Garage Dimensions: 20X17
    Features
    • Levels: One
    • Stories: 1
    • Patio & porch: Covered, Patio, Porch, Rear Porch, Screened
    • Exterior features: Garden, Irrigation System, Lighting, Rain Gutters
    • Fencing: Wood
    • Has view: Yes
    • View description: Water, Lake
    • Has water view: Yes
    • Water view: Water,Lake
    • Waterfront features: Lake, Waterfront, Lake Privileges, Powerboats – None Allowed
    Lot
    • Size: 0.70 Acres
    • Features: FloodZone, Landscaped
    • Residential vegetation: Mature Landscaping, Trees/Landscaped
    Details
    • Parcel number: 332328053200980
    • Zoning: P-D/PLANNED DEVELOPMENT
    • Special conditions: None

    Construction

    Type & style
    • Home type: SingleFamily
    • Architectural style: Ranch
    • Property subtype: Single Family Residence
    Materials
    • Block
    • Foundation: Slab
    • Roof: Shingle
    Condition
    • Completed
    • New construction: No
    • Year built: 1983

    Utilities & green energy

    • Sewer: Public Sewer
    • Water: Canal/Lake For Irrigation, Public
    • Utilities for property: Cable Connected, Electricity Connected, Natural Gas Connected, Public, Sewer Connected, Water Connected

    Community & neighborhood

    Security
    • Security features: Security System
    Community
    • Community features: Dock, Fishing, Lake, Water Access, Waterfront, Park, Playground
    Location
    • Region: Orlando
    • Subdivision: BAY LAKES AT GRANADA SEC 2

    HOA & financial

    HOA
    • Has HOA: Yes
    • HOA fee: $21 monthly
    • Amenities included: Basketball Court, Park, Pickleball Court(s), Playground, Recreation Facilities, Tennis Court(s)
    • Services included: Recreational Facilities
    • Association name: REALMANAGE/Sheryl Rodriguez
    • Association phone: 866-473-2573
    Other fees
    • Pet fee: $0 monthly
    Other financial information
    • Total actual rent: 0

    Other

    Other facts
    • Listing terms: Cash,Conventional,FHA,VA Loan
    • Ownership: Fee Simple
    • Road surface type: Paved

    Price history

    DateEventPrice
    12/23/2024Sold$595,000-0.7%$308/sqft
    Source: Stellar MLS #G5088498 Report a problem
    10/28/2024Pending sale$599,000$310/sqft
    Source: Stellar MLS #G5088498 Report a problem
    10/25/2024Listed for sale$599,000$310/sqft
    Source: Stellar MLS #G5088498 Report a problem
    10/24/2024Pending sale$599,000$310/sqft
    Source: Stellar MLS #G5088498 Report a problem
    10/23/2024Listed for sale$599,000+444.5%$310/sqft
    Source: Stellar MLS #G5088498 Report a problem
    1/1/1984Sold$110,000$57/sqft
    Source: Agent Provided Report a problem

    Public tax history

    YearProperty taxesTax assessment
    2024$3,406 +6.7%$205,115 +3%
    2023$3,192 +4%$199,141 +3%
    2022$3,070 +1.6%$193,341 +3%
    2021$3,021 +1.1%$187,710 +1.4%
    2020$2,988 +1.9%$185,118 +2.3%
    2019$2,932 +1.4%$180,956 +1.9%
    2018$2,892 0%$177,582 -33%
    2017$2,892 +2.5%$265,194 +1.8%
    2016$2,822 +2.1%$260,468 +4.4%
    2015$2,764 -3.1%$249,539 +6.7%
    2014$2,852 +2.9%$233,882 +12.6%
    2013$2,772 +1.4%$207,643 -5.8%
    2012$2,733 +3.6%$220,474 -2%
    2011$2,638 +5.2%$224,881 -4.5%
    2010$2,508 $235,564 -3.9%
    2009-- $245,048 -14.4%
    2008$2,362 -3.1%$286,377 -13.7%
    2007$2,439 -4.8%$331,995 +9%
    2006$2,562 +1.4%$304,646 +41.2%
    2005$2,528 +5.9%$215,769 +27.5%
    2004$2,386 +0.6%$169,182 +6.4%
    2003$2,372 +4.3%$158,982 +4.3%
    2002$2,274 -0.1%$152,389 +5.8%
    2001$2,276 +2.7%$143,982 +3.7%
    2000$2,216 $138,895

    Find assessor info on the county website

    Neighborhood: 32836

    Nearby schools

    GreatSchools rating
    Schools provided by the listing agent
    • Elementary: Bay Meadows Elem
    • Middle: Southwest Middle
    • High: Dr. Phillips High

    Source: Stellar MLS. This data may not be complete. We recommend contacting the local school district to confirm school assignments for this home.

    Get a cash offer in 3 minutes
    Find out how much your home could sell for in as little as 3 minutes with a no-obligation cash offer.
    Estimated market value
    $589,000
    Get a cash offer in 3 minutes
    Find out how much your home could sell for in as little as 3 minutes with a no-obligation cash offer.
    Estimated market value
    $589,000