Skip main navigation
Sold
  • $630,000

    8043 Lynch Ln, Indianapolis, IN 46250

    3beds
    4,556sqft
    Residential, Single Family Residence
    Built in 1998
    8,276.4 Square Feet Lot
    $649,100 Zestimate®
    $138/sqft
    $4,111 Estimated rent

    Home value

    $649,100

    $591,000 - $714,000

    $4,111/mo

    Zestimate® history
    Loading
    Loading...

    Owner options

    List your home for rent

    $4,111/mo

    Rent Zestimate®

    Find your next renter with Zillow Rental Manager. Plus, with online applications, you can quickly screen prospective tenants – for free.

    Learn more

    $4,111/mo

    Rent Zestimate®

    Refinance and save

    $4,337/mo

    Est. payment

    Refinancing to a lower rate could help reduce your monthly payments and save thousands over the life of the loan.

    See today's rates

    $4,337/mo

    Est. payment

    Explore your selling options

    Work with a Zillow partner agent

    Leverage their expertise and Zillow's premium Showcase listings to get your home seen by more buyers.

    Get started

    List with your own agent

    Get your home in front of millions of buyers by listing it on Zillow.

    Learn how to do it

    Sell it yourself

    Take full control of how buyers see your home on Zillow by listing For Sale by Owner (FSBO).

    List your home

    What's special

    Primary suiteGreat roomCharming elevationVaulted ceilingAmple storage spaceBuilt-in bookshelvesRemodeled kitchen
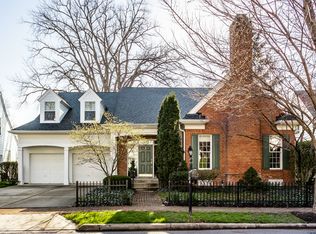
    Updated cape cod with charming elevation on one of the most desirable streets in popular, gated Sycamore Springs! Living room off entry with vaulted ceiling, fireplace and built-in bookshelves. Main floor primary suite with custom closet and spacious bath with double sinks and jacuzzi tub. Remodeled kitchen features solid surface countertops and Dacor refrigerator and opens to great room with fireplace. Upstairs offers plenty of room for guests with two bedrooms and full bath as well as a large bonus room over the garage (perfect for a spacious office or hobby area). Family room with projector and screen for watching movies and sporting events plus ample storage space in finished lower level. Sunroom on main floor opens on both sides to large wrapround Trex deck (added by current owner). Sonos sound system. Updated Hardiplank siding on exterior in 2024. Home is available for immediate occupancy. Neighborhood amenities include pool and clubhouse with exercise area! Convenient location with easy access to shopping!

    Zillow last checked:

    Listing updated:

    Listing Provided by:

    John Stewart 317-496-4033,

    F.C. Tucker Company,

    Shannon McNulty Everly 317-418-2888,

    F.C. Tucker Company

    Bought with:

    Casley Ward Lewis

    F.C. Tucker Company

    Bif Ward

    F.C. Tucker Company

    Source: MIBOR as distributed by MLS GRID,MLS#: 22009056MLS Logo

    Facts & features

    Interior

    Bedrooms & bathrooms
    • Bedrooms: 3
    • Bathrooms: 4
    • Full bathrooms: 3
    • 1/2 bathrooms: 1
    • Main level bathrooms: 2
    • Main level bedrooms: 1
    Primary bedroom
    • Features: Carpet
    • Level: Main
    • Area: 234 Square Feet
    • Dimensions: 18x13
    Bedroom 2
    • Features: Carpet
    • Level: Upper
    • Area: 208 Square Feet
    • Dimensions: 16x13
    Bedroom 3
    • Features: Carpet
    • Level: Upper
    • Area: 144 Square Feet
    • Dimensions: 12x12
    Bonus room
    • Features: Carpet
    • Level: Upper
    • Area: 294 Square Feet
    • Dimensions: 21x14
    Breakfast room
    • Features: Hardwood
    • Level: Main
    • Area: 210 Square Feet
    • Dimensions: 15x14
    Exercise room
    • Features: Other
    • Level: Basement
    • Area: 437 Square Feet
    • Dimensions: 23x19
    Family room
    • Features: Carpet
    • Level: Basement
    • Area: 437 Square Feet
    • Dimensions: 23x19
    Great room
    • Features: Hardwood
    • Level: Main
    • Area: 324 Square Feet
    • Dimensions: 18x18
    Kitchen
    • Features: Hardwood
    • Level: Main
    • Area: 130 Square Feet
    • Dimensions: 13x10
    Laundry
    • Features: Tile-Ceramic
    • Level: Main
    • Area: 72 Square Feet
    • Dimensions: 09x08
    Living room
    • Features: Carpet
    • Level: Main
    • Area: 308 Square Feet
    • Dimensions: 22x14
    Office
    • Features: Carpet
    • Level: Main
    • Area: 192 Square Feet
    • Dimensions: 16x12
    Sun room
    • Features: Tile-Ceramic
    • Level: Main
    • Area: 182 Square Feet
    • Dimensions: 14x13
    Heating
    • Forced Air
    Cooling
    • Has cooling: Yes
    Appliances
    • Included: Electric Cooktop, Dishwasher, Dryer, Disposal, Gas Water Heater, Microwave, Oven, Refrigerator, Washer, Water Softener Owned
    • Laundry: Main Level
    Features
    • Attic Access, Double Vanity, Breakfast Bar, Bookcases, Vaulted Ceiling(s), Kitchen Island, Entrance Foyer, Ceiling Fan(s), Hardwood Floors, Eat-in Kitchen, Pantry, Walk-In Closet(s)
    • Flooring: Hardwood
    • Windows: Windows Thermal, Wood Work Painted
    • Basement: Ceiling - 9+ feet,Daylight,Finished
    • Attic: Access Only
    • Number of fireplaces: 2
    • Fireplace features: Gas Log, Gas Starter, Great Room, Living Room
    Interior area
    • Total structure area: 4,556
    • Total interior livable area: 4,556 sqft
    • Finished area below ground: 826

    Property

    Parking
    • Total spaces: 2
    • Parking features: Attached, Concrete, Garage Door Opener
    • Attached garage spaces: 2
    • Details: Garage Parking Other(Keyless Entry)
    Features
    • Levels: Two
    • Stories: 2
    • Patio & porch: Covered, Deck
    • Exterior features: Sprinkler System
    Lot
    • Size: 8,276 sqft
    • Features: Sidewalks, Street Lights, Mature Trees
    Details
    • Parcel number: 490220118022000800
    • Special conditions: Sales Disclosure On File
    • Horse amenities: None

    Construction

    Type & style
    • Home type: SingleFamily
    • Architectural style: Colonial,Traditional
    • Property subtype: Residential, Single Family Residence
    Materials
    • Brick, Cement Siding
    • Foundation: Concrete Perimeter
    Condition
    • Updated/Remodeled
    • New construction: No
    • Year built: 1998

    Utilities & green energy

    • Water: Municipal/City

    Community & neighborhood

    Security
    • Security features: Security Alarm Paid
    Community
    • Community features: Low Maintenance Lifestyle
    Location
    • Region: Indianapolis
    • Subdivision: Sycamore Springs

    HOA & financial

    HOA
    • Has HOA: Yes
    • HOA fee: $1,170 quarterly
    • Amenities included: Clubhouse, Insurance, Maintenance Grounds, Management, Pool, Snow Removal
    • Services included: Clubhouse, Entrance Private, Insurance, Lawncare, Maintenance Grounds, Management, Snow Removal
    • Association phone: 317-558-5397

    Price history

    DateEventPrice
    12/23/2024Sold$630,000-9.4%$138/sqft
    Source: MIBOR as distributed by MLS GRID #22009056 Report a problem
    12/1/2024Pending sale$695,000$153/sqft
    Source: MIBOR as distributed by MLS GRID #22009056 Report a problem
    11/19/2024Listed for sale$695,000+48.8%$153/sqft
    Source: MIBOR as distributed by MLS GRID #22009056 Report a problem
    7/22/2019Listing removed$3,000$1/sqft
    Source: RE/MAX Ability Plus #21651389 Report a problem
    6/29/2019Listed for rent$3,000$1/sqft
    Source: RE/MAX Ability Plus #21651389 Report a problem
    6/13/2019Sold$467,000-5.7%$103/sqft
    Source: MIBOR as distributed by MLS GRID #21622088 Report a problem
    5/20/2019Pending sale$495,000$109/sqft
    Source: CENTURY 21 Scheetz #21622088 Report a problem
    5/2/2019Price change$495,000-3.7%$109/sqft
    Source: CENTURY 21 Scheetz #21622088 Report a problem
    3/28/2019Price change$514,000-2.1%$113/sqft
    Source: CENTURY 21 Scheetz #21622088 Report a problem
    2/25/2019Listed for sale$525,000+5%$115/sqft
    Source: MIBOR REALTOR Association #21622088 Report a problem
    2/28/2005Sold$500,000$110/sqft
    Source: MIBOR as distributed by MLS GRID #2467190 Report a problem

    Public tax history

    YearProperty taxesTax assessment
    2025$7,382 -1.3%$594,300 +10%
    2024$7,478 +2%$540,400 -2.1%
    2023$7,329 -41.9%$552,100 +4.9%
    2022$12,607 +7.7%$526,300 +9.5%
    2021$11,704 +107.8%$480,600 +2%
    2020$5,633 +2%$471,200
    2019$5,521 -28.6%$471,200 -0.6%
    2018$7,736 +58.9%$473,900 +4.7%
    2017$4,869 +12.8%$452,800 +1.1%
    2016$4,317 -0.6%$448,000 +7.6%
    2014$4,345 -3.7%$416,200 -5.1%
    2013$4,513 $438,500 +1.5%
    2012$4,513 $432,200 +6.7%
    2011-- $404,900
    2010$4,185 +2.3%$404,900 -9.8%
    2009$4,093 $448,800 +4.3%
    2007-- $430,300 -5.2%
    2006-- $453,900 +9.4%
    2005-- $415,000
    2004-- $415,000
    2003-- $415,000 +174.1%
    2002-- $151,400 +200%
    2001-- $50,460
    2000-- $50,460

    Find assessor info on the county website

    Neighborhood: Allisonville

    Nearby schools

    GreatSchools rating
    Get a cash offer in 3 minutes
    Find out how much your home could sell for in as little as 3 minutes with a no-obligation cash offer.
    Estimated market value
    $649,100
    Get a cash offer in 3 minutes
    Find out how much your home could sell for in as little as 3 minutes with a no-obligation cash offer.
    Estimated market value
    $649,100