Introducing a stunning new build residence that seamlessly blends modern ameni guy ties with thoughtful design, ideal for both comfortable living and entertaining. Spanning an impressive total of 2,357 square feet/ 1670sq ft livable home with soaring 9-foot ceilings, this meticulously designed home is situated on 1.5 acre of land, This property offers ample space for horses there is sufficient room for recreational vehicles and other outdoor toys, making it an ideal setting for both horses enthusiasts and those with a passion for outdoor adventures, complete with city water eliminating any concerns about shared well issues. This property features four spacious bedrooms and three full bathrooms, each adorned with elegant tile work from floor to ceiling. The master suite boasts a luxurious The master suite boasts a luxurious shower equipped with a bench, rain showerhead, and a convenient niche for toiletries, ensuring a spa-like experience. The home is accentuated by luxury vinyl plank flooring and craftsman trim work, adding a touch of sophistication throughout. Each bedroom has strategically placed outlets. Additional highlights include a tankless water heater, a 240-volt outlet suitable for electric vehicles or tools, and pre-plumbing and wiring for a water softener. The kitchen is a culinary delight, showcasing a stylish deep all-in-one sink, complete with a cutting board, colander, garbage disposal, and a convenient cup washer. All new stainless appliances to elevate the cooking experience. The outdoor space features low-maintenance synthetic grass and a large back patio equipped with ceiling fans, perfect for gatherings or peaceful evenings. An oversized septic tank further complements the property, ensuring efficient functionality. This home is a true masterpiece, inviting you to experience modern living at its finest. Don't miss the opportunity to make it yours!
Sold for $415,000
$415,000
8043 S 349TH Avenue, Tonopah, AZ 85354
4beds
2,350sqft
Single Family Residence
Built in 2026
1.5 Acres Lot
$414,800 Zestimate®
$177/sqft
$2,970 Estimated rent
Home value
$414,800
$382,000 - $452,000
$2,970/mo
Zestimate® history
Owner options
List your home for rent
$2,970/mo
Rent Zestimate®
Find your next renter with Zillow Rental Manager. Plus, with online applications, you can quickly screen prospective tenants – for free.
$2,970/mo
Rent Zestimate®
Refinance and save
$2,399/mo
Est. payment
Refinancing to a lower rate could help reduce your monthly payments and save thousands over the life of the loan.
$2,399/mo
Est. payment
Explore your selling options
Work with a Zillow partner agent
Leverage their expertise and Zillow's premium Showcase listings to get your home seen by more buyers.
Get startedList with your own agent
Get your home in front of millions of buyers by listing it on Zillow.
Learn how to do itSell it yourself
Take full control of how buyers see your home on Zillow by listing For Sale by Owner (FSBO).
List your homeWhat's special
Low-maintenance synthetic grassCraftsman trim workTankless water heaterAll new stainless appliancesAmple space for horsesLuxury vinyl plank flooringFour spacious bedrooms
Zillow last checked:
Listing updated:
Listed by:
Jared A English 888-881-4118,
Congress Realty, Inc.
Bought with:
Alejandra Paladino, SA668671000
eXp Realty
Source: ARMLS,MLS#: 6966240
Facts & features
Interior
Bedrooms & bathrooms
- Bedrooms: 4
- Bathrooms: 3
- Full bathrooms: 3
Heating
- Heat Pump
Cooling
- Central Air, Ceiling Fan(s), ENERGY STAR Qualified Equipment, Programmable Thmstat
Appliances
- Included: Refrigerator, Dishwasher, Disposal, Electric Range, Built-In Electric Oven
- Laundry: Engy Star (See Rmks)
Features
- Quartz Countertops, Smart Home, 9+ Flat Ceilings, Kitchen Island, Pantry, Full Bth Master Bdrm
- Flooring: Vinyl
- Windows: Double Pane Windows
- Has basement: No
- Has fireplace: No
Interior area
- Total structure area: 2,350
- Total interior livable area: 2,350 sqft
Property
Parking
- Total spaces: 4
- Parking features: Garage Door Opener, Electric Vehicle Charging Station(s)
- Garage spaces: 2
- Uncovered spaces: 2
Accessibility
- Accessibility features: Mltpl Entries/Exits, Bath Lever Faucets, Accessible Hallway(s)
Features
- Stories: 1
- Patio & porch: Covered, Patio
- Exterior features: RV Hookup
- Spa features: None
- Fencing: None
- Has view: Yes
- View description: Desert
Lot
- Size: 1.5 Acres
- Features: Gravel/Stone Front, Synthetic Grass Frnt
Details
- Parcel number: 40192004D
- Horses can be raised: Yes
Construction
Type & style
- Home type: SingleFamily
- Architectural style: A-Frame
- Property subtype: Single Family Residence
Materials
- Stucco, Wood Frame
- Foundation: Slab
- Roof: Tile
Condition
- New Construction
- New construction: Yes
- Year built: 2026
Utilities & green energy
- Electric: 220 Volts in Kitchen
- Sewer: Septic Tank
- Water: Pvt Water Company
Green energy
- Energy efficient items: ENERGY STAR Light Fixture
- Water conservation: Tankless Ht Wtr Heat
Community & HOA
HOA
- Has HOA: No
- Services included: No Fees
Location
- Region: Tonopah
Financial & listing details
- Price per square foot: $177/sqft
- Tax assessed value: $33,200
- Annual tax amount: $227
- Date on market: 2/15/2026
- Cumulative days on market: 71 days
- Listing terms: Cash,Conventional,FHA,VA Loan
- Ownership: Fee Simple
- Electric utility on property: Yes
- Road surface type: Gravel
Price history
| Date | Event | Price |
|---|---|---|
| 3/27/2026 | Sold | $415,000$177/sqft |
Source:  ARMLS #6966240 Report a problem ARMLS #6966240 Report a problem | ||
| 3/21/2026 | Pending sale | $415,000$177/sqft |
Source: ARMLS #6966240 Report a problem | ||
| 3/6/2026 | Price change | $415,000+1.2%$177/sqft |
Source: ARMLS #6966240 Report a problem | ||
| 3/3/2026 | Price change | $409,999-1.2%$174/sqft |
Source: ARMLS #6966240 Report a problem | ||
| 2/8/2026 | Price change | $415,000-3.5%$177/sqft |
Source: ARMLS #6966240 Report a problem | ||
| 1/9/2026 | Listed for sale | $429,900$183/sqft |
Source: ARMLS #6966240 Report a problem | ||
Public tax history
| Year | Property taxes | Tax assessment |
|---|---|---|
| 2025 | $146 +88.7% | $4,980 +9.5% |
| 2024 | $77 | $4,550 |
Find assessor info on the county website
Neighborhood: 85354
Nearby homes
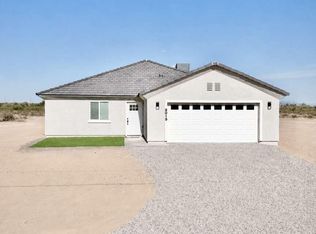
- $415,0004 bd3 ba1.7k sqft8019 S 349th Ave, Tonopah, AZ 85354New Construction
- $305,8004 bd3 ba2.1k sqft8117 S 349th Ave, Tonopah, AZ 85354Off Market

- $38,0001.25 Acres81XX S 349th Ave #0, Tonopah, AZ 85354Sold
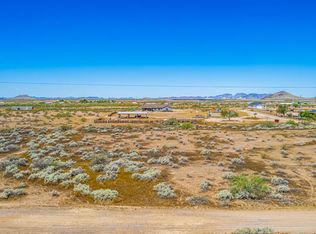
- $61,0002 bd2 ba840 sqft8012 S 349th Ave, Tonopah, AZ 85354Sold
- $47,7002.5 Acres8100 S 349th Ave, Tonopah, AZ 85354Off Market
- $370,0004 bd3 ba1.7k sqft8123 S 348th Dr, Tonopah, AZ 85354Off Market
- $30,900-- bd-- ba-- sqft7958 S 349th Ave, Tonopah, AZ 85354Off Market
- $207,500-- bd-- ba1.1k sqft7905 S 349th Ave, Tonopah, AZ 85354Off Market
Nearby schools
GreatSchools rating
- 3/10Arlington Elementary SchoolGrades: PK-8Distance: 1.2 mi
- 5/10Buckeye Union High SchoolGrades: 9-12Distance: 13 mi
- 3/10BUHSD Institute of Online LearningGrades: 9-12Distance: 17.7 mi
Schools provided by the listing agent
- Elementary: Arlington Elementary School
- Middle: Arlington Elementary School
- High: Buckeye Union High School
- District: Arlington Elementary District
Source: ARMLS. This data may not be complete. We recommend contacting the local school district to confirm school assignments for this home.
Get a cash offer in 3 minutes
Find out how much your home could sell for in as little as 3 minutes with a no-obligation cash offer.
Estimated market value
$414,800
Get a cash offer in 3 minutes
Find out how much your home could sell for in as little as 3 minutes with a no-obligation cash offer.
Estimated market value
$414,800
- Arizona
- Maricopa County
- Tonopah
- 85354
- 8043 S 349TH Avenue
Nearby cities
Nearby zip codes
Other Tonopah Topics
