Under Construction. This new single-story home is designed for modern comfort and convenience. Two secondary bedrooms frame a bathroom in the hall at the front of the home, while a third is around the corner with a private bathroom. Flowing seamlessly from these spaces is the open living area, featuring a modern kitchen, a cozy dining area and a spacious family room that extends outside to the patio. The owner’s suite is tucked into the back corner with an attached bathroom. A three-car garage rounds out this gracious layout.
Pending
$337,490
8043 SW 45TH CIRCLE, OCALA, FL 34476
4beds
2,205sqft
Single Family Residence
Built in 2026
7,405 Square Feet Lot
$334,500 Zestimate®
$153/sqft
$75/mo HOA
What's special
Three-car garageAttached bathroomSpacious family roomModern kitchenCozy dining area
- 46 days
- 15
- 0
Zillow last checked:
Listing updated:
Listed by:
Ben Goldstein 352-254-5979,
LENNAR REALTY 352-254-5979
Source: Stellar MLS,MLS#: O6434610 Originating MLS: Orlando Regional
Originating MLS: Orlando Regional
Facts & features
Interior
Bedrooms & bathrooms
- Bedrooms: 4
- Bathrooms: 3
- Full bathrooms: 3
Primary bedroom
- Features: Walk-In Closet(s)
- Level: First
Kitchen
- Level: First
Living room
- Level: First
Heating
- Heat Pump
Cooling
- Central Air
Appliances
- Included: Dishwasher, Disposal, Microwave, Range
- Laundry: Laundry Room
Features
- Walk-In Closet(s)
- Flooring: Carpet, Luxury Vinyl
- Doors: Sliding Doors
- Has fireplace: No
Interior area
- Total structure area: 2,918
- Total interior livable area: 2,205 sqft
Property
Parking
- Total spaces: 2
- Parking features: Garage - Attached
- Attached garage spaces: 2
Features
- Levels: One
- Stories: 1
Lot
- Size: 7,405 Square Feet
- Dimensions: 65 x 110
Details
- Parcel number: 3562393019
- Zoning: PUD
- Special conditions: None
Construction
Type & style
- Home type: SingleFamily
- Property subtype: Single Family Residence
Materials
- Cement Siding, Wood Frame
- Foundation: Slab
- Roof: Shingle
Condition
- Under Construction
- New construction: Yes
- Year built: 2026
Details
- Builder model: Bravo
- Builder name: Lennar Homes
Utilities & green energy
- Sewer: Public Sewer
- Water: Public
- Utilities for property: Public
Community & HOA
Community
- Pet fee: $0 monthly
- Subdivision: MARION RANCH
HOA
- Has HOA: Yes
- HOA fee: $75 monthly
- HOA name: Aretemis Lifestyle
Location
- Region: Ocala
Financial & listing details
- Price per square foot: $153/sqft
- Date on market: 8/18/2026
- Cumulative days on market: 46 days
- Ownership: Fee Simple
- Total actual rent: 0
- Road surface type: Paved
Estimated market value
$334,500
$318,000 - $351,000
$2,282/mo
Price history
| Date | Event | Price |
|---|---|---|
| 8/31/2026 | Pending sale | $337,490$153/sqft |
Source:  Stellar MLS #O6434610 Report a problem Stellar MLS #O6434610 Report a problem | ||
| 8/4/2026 | Listed for sale | $337,490$153/sqft |
Source:  Lennar Homes Report a problem Lennar Homes Report a problem | ||
Public tax history
Tax history is unavailable.
Monthly payment
Est. payment
Payment breakdown
Explore the cost of this home by adjusting the details. Changes won't be saved.Climate risks
Neighborhood: 34476
Nearby schools
Schools provided by the listing agent
- Elementary: Hammett Bowen Jr. Elementary
- Middle: Liberty Middle School
- High: West Port High School
Source: Stellar MLS. This data may not be complete. We recommend contacting the local school district to confirm school assignments for this home.
Similar homes
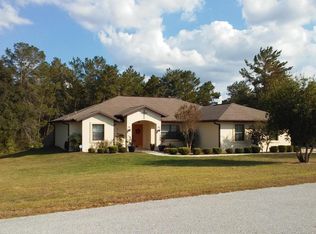
- $349,9904 bd3 ba2.2k sqft6583 SW 89TH LOOP, OCALA, FL 34476For Sale

 MLS ID #OM726351, Maria Camila Ariza Garcia, GLOBALWIDE REALTY LLC. Stellar MLS
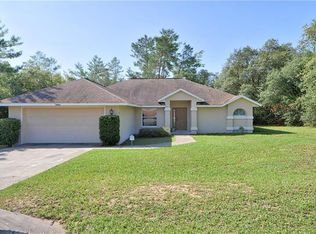
 - $353,8104 bd2 ba1.7k sqft17567 SW 43RD CIRCLE, OCALA, FL 34473New Construction
 Stellar MLS
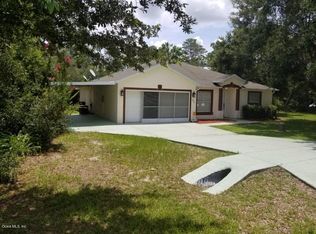
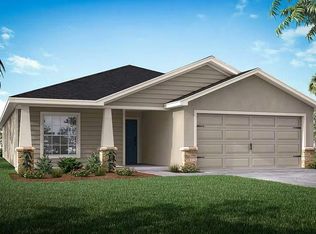
 - from $314,9904 bd2 ba2.1k sqftMajestic Plan, Ocala, Ocala, FL 34473New Construction
 Holiday Builders
 - from $351,1064 bd3 ba2k sqftHarmony Plan, Ocala, Ocala, FL 34473New Construction
 Holiday Builders
 - $339,9904 bd2 ba1.8k sqft2209 SW 153RD LOOP, OCALA, FL 34473New ConstructionStellar MLS
- $374,2074 bd3 ba2k sqft12787 SW 51ST AVENUE, OCALA, FL 34473New ConstructionMLS ID #O6433123, Richard Selikoff, K HOVNANIAN FLORIDA REALTY. Stellar MLS
- $465,1404 bd3 ba2.5k sqft8081 SW 45TH COURT ROAD, OCALA, FL 34476New ConstructionMLS ID #TB8523454, Jacque Gendron, PULTE REALTY OF WEST FLORIDA LLC. Stellar MLS
- $306,9904 bd2 ba1.8k sqft17498 SW 25TH CIRCLE, OCALA, FL 34473New ConstructionStellar MLS
- $305,9904 bd2 ba1.8k sqft2081 SW 178TH STREET ROAD, OCALA, FL 34473New ConstructionMLS ID #C7527758, Fikr Meshesha, WJH BROKERAGE FL LLC. Stellar MLS
- $269,1403 bd2 ba1.4k sqft8337 NW 42ND CIRCLE, OCALA, FL 34476New ConstructionMLS ID #O6365372, Ben Goldstein, LENNAR REALTY. Stellar MLS
- $299,9903 bd2 ba1.8k sqft15401 SW 34 TERRACE, OCALA, FL 34473New ConstructionStellar MLS
- $309,9904 bd2 ba1.8k sqft2009 SW 178TH STREET ROAD, OCALA, FL 34473New ConstructionStellar MLS
- $299,9904 bd2 ba1.8k sqft1657 SW 167TH PLACE, OCALA, FL 34473New ConstructionStellar MLS
