Skip main navigation
Sold for $930,000
  • $930,000

    8043 Tamarac Court, Thornton, CO 80602

    3beds
    4,312sqft
    Single Family Residence
    Built in 2015
    7,212 Square Feet Lot
    $894,500 Zestimate®
    $216/sqft
    $3,159 Estimated rent

    Home value

    $894,500

    $850,000 - $939,000

    $3,159/mo

    Zestimate® history
    Loading
    Loading...

    Owner options

    List your home for rent

    $3,159/mo

    Rent Zestimate®

    Find your next renter with Zillow Rental Manager. Plus, with online applications, you can quickly screen prospective tenants – for free.

    Learn more

    $3,159/mo

    Rent Zestimate®

    Refinance and save

    $5,749/mo

    Est. payment

    Refinancing to a lower rate could help reduce your monthly payments and save thousands over the life of the loan.

    See today's rates

    $5,749/mo

    Est. payment

    Explore your selling options

    Work with a Zillow partner agent

    Leverage their expertise and Zillow's premium Showcase listings to get your home seen by more buyers.

    Get started

    List with your own agent

    Get your home in front of millions of buyers by listing it on Zillow.

    Learn how to do it

    Sell it yourself

    Take full control of how buyers see your home on Zillow by listing For Sale by Owner (FSBO).

    List your home

    What's special

    Gas fireplaceIncredible mountainHuge walk in closetCovered back patioLarge islandFinished epoxy flooringLake views
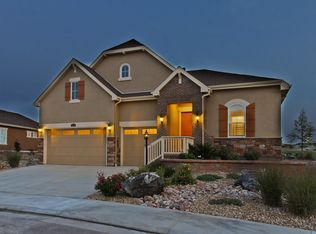
    This is absolutely the best lot and location in Heritage Todd Creek. Home faces south and backs to the golf course with lake and mountain views. This incredible home is the very popular Hepburn plan by Lennar Homes and has over 4300 square feet. As you walk in the front door you will be treated to lake views and an open concept floor plan. Enjoy privacy and lake views from the master bedroom to the kitchen, family room, and eating area. The family room is open to the kitchen and eating area and all have high ceilings and hard wood floors. The gourmet kitchen has a large island, granite counter tops, tons of cabinet storage, all stainless steel appliances (to include double ovens, gas stove, microwave, dishwasher, refrigerator) and a large pantry. Family room is oversized and has a gas fireplace surrounded by custom tile. The master bedroom and its 5 piece master bathroom are located away from the other two bedrooms for added privacy. The master bedroom has a huge walk in closet that is also conveniently connected to the laundry room. The covered back patio has incredible mountain, lake and golf course views. Home has a three car garage, mud room, covered front porch, two additional bedrooms, two more bathrooms with upgraded granite counters and tiled showers, full unfinished basement with finished epoxy flooring and a rough in for a 4th bathroom. This home is better than new and is a must see!!

    Zillow last checked:

    Listing updated:

    Listed by:

    Tate Sanchez 303-919-8849 tate4091@gmail.com,

    Metro Brokers Colorado Property Finders, LLC

    Bought with:

    Elizabeth Zimmermann, 100080981

    Redfin Corporation

    Source: REcolorado as distributed by MLS GRID,MLS#: 3028897MLS Logo

    Facts & features

    Interior

    Bedrooms & bathrooms
    • Bedrooms: 3
    • Bathrooms: 3
    • Full bathrooms: 2
    • 3/4 bathrooms: 1
    • Main level bathrooms: 3
    • Main level bedrooms: 3
    Primary bedroom
    • Level: Main
    Bedroom
    • Level: Main
    Bedroom
    • Level: Main
    Primary bathroom
    • Level: Main
    Bathroom
    • Level: Main
    Bathroom
    • Level: Main
    Family room
    • Level: Main
    Kitchen
    • Level: Main
    Laundry
    • Level: Main
    Heating
    • Forced Air, Natural Gas
    Cooling
    • Central Air
    Appliances
    • Included: Cooktop, Dishwasher, Disposal, Double Oven, Gas Water Heater, Microwave, Range Hood, Refrigerator
    • Laundry: In Unit
    Features
    • Ceiling Fan(s), Five Piece Bath, Granite Counters, High Ceilings, Kitchen Island, Open Floorplan, Pantry, Primary Suite, Smoke Free
    • Flooring: Carpet, Tile, Wood
    • Windows: Double Pane Windows, Window Coverings
    • Basement: Full,Unfinished
    • Number of fireplaces: 1
    • Fireplace features: Family Room
    Interior area
    • Total structure area: 4,312
    • Total interior livable area: 4,312 sqft
    • Finished area above ground: 2,156
    • Finished area below ground: 0

    Property

    Parking
    • Total spaces: 3
    • Parking features: Garage - Attached
    • Attached garage spaces: 3
    Features
    • Levels: One
    • Stories: 1
    • Patio & porch: Covered, Deck, Front Porch, Patio
    • Fencing: None
    • Has view: Yes
    • View description: Golf Course, Lake, Mountain(s)
    • Has water view: Yes
    • Water view: Lake
    • Waterfront features: Pond
    Lot
    • Size: 7,212 Square Feet
    • Features: Landscaped, Level, On Golf Course, Sprinklers In Front, Sprinklers In Rear
    Details
    • Parcel number: R0171621
    • Zoning: Res
    • Special conditions: Standard

    Construction

    Type & style
    • Home type: SingleFamily
    • Property subtype: Single Family Residence
    Materials
    • Frame, Rock, Wood Siding
    • Foundation: Concrete Perimeter
    • Roof: Composition
    Condition
    • Year built: 2015
    Details
    • Builder model: Hepburn
    • Builder name: Lennar

    Utilities & green energy

    • Sewer: Public Sewer
    • Water: Public
    • Utilities for property: Cable Available, Electricity Connected, Internet Access (Wired), Natural Gas Connected

    Community & HOA

    Community
    • Security: Carbon Monoxide Detector(s), Smoke Detector(s)
    • Senior community: Yes
    • Subdivision: Heritage Todd Creek
    HOA
    • Has HOA: Yes
    • Amenities included: Clubhouse, Fitness Center, Gated, Golf Course, Pool, Spa/Hot Tub, Tennis Court(s)
    • Services included: Trash
    • HOA fee: $270 quarterly
    • HOA name: CCMC Heritage Todd Creek
    • HOA phone: 720-203-4700
    • Second HOA fee: $195 quarterly
    • Second HOA name: CCMC Heritage Todd Creek Metro
    • Second HOA phone: 720-203-4700
    Location
    • Region: Thornton

    Financial & listing details

    • Price per square foot: $216/sqft
    • Tax assessed value: $793,000
    • Annual tax amount: $7,043
    • Date on market: 7/25/2023
    • Listing terms: Cash,Conventional
    • Exclusions: Washer, Dryer, Yard Ornaments, Personal Property
    • Ownership: Individual
    • Electric utility on property: Yes
    • Road surface type: Paved

    Price history

    DateEventPrice
    9/1/2023Sold$930,000+67.6%$216/sqft
    Source: REcolorado as distributed by MLS GRID #3028897 Report a problem
    3/31/2016Sold$554,874$129/sqft
    Source: Public Record Report a problem

    Public tax history

    YearProperty taxesTax assessment
    2025$6,959 +0.3%$49,570 -4.1%
    2024$6,937 -1.5%$51,680 -10%
    2023$7,043 +1.9%$57,430 +34.1%
    2022$6,913 $42,840 -2.8%
    2021-- $44,070 -0.2%
    2020$6,826 $44,180 -0.2%
    2019$6,826 +14.9%$44,290 +16.3%
    2018$5,940 $38,090
    2017$5,940 $38,090 +123.7%
    2016-- $17,030 +172%
    2015$2,586 $6,260 +135.3%
    2014-- $2,660
    2013-- $2,660 +50.3%
    2012-- $1,770
    2011-- $1,770 -24%
    2010-- $2,330
    2009-- $2,330 -28.7%
    2008-- $3,270 +4.5%
    2007-- $3,130
    Find assessor info on the county website

    Neighborhood: Heritage Todd Creek

    Nearby schools

    GreatSchools rating
    Schools provided by the listing agent
    • Elementary: Brantner
    • Middle: Roger Quist
    • High: Brighton
    • District: School District 27-J

    Source: REcolorado as distributed by MLS GRID. This data may not be complete. We recommend contacting the local school district to confirm school assignments for this home.

    Get a cash offer in 3 minutes
    Find out how much your home could sell for in as little as 3 minutes with a no-obligation cash offer.
    Estimated market value
    $894,500
    Get a cash offer in 3 minutes
    Find out how much your home could sell for in as little as 3 minutes with a no-obligation cash offer.
    Estimated market value
    $894,500