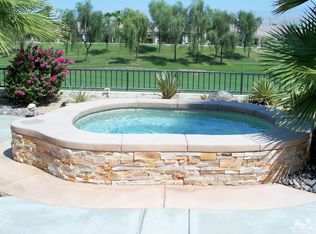
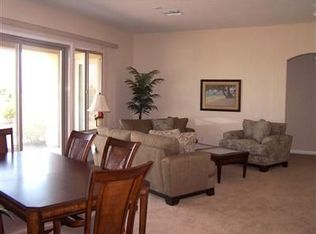
Year around outdoor living in beautiful Del Webb community on a par 4. Kitchen has stainless appliances, warming drawer, wine fridge, granite countertops. Shutters throughout. Murphy bed/desk in 3rd bedroom/office. Pool and spa with waterfall, built in BBQ w/bar, gas fire pit, 3 car garage, misters surrounding patio, AC in garage. Low maintenance yards but appealing to the eye. Self watering raised garden. HOA amenities include sports courts, indoor pool 2 outdoor pools, yoga/pilates studio, library, billiard room, banquet rooms.
Sold for $683,000
Listed by: Thompson Real Estate Associates Corporation • Juli Thompson • Contact: 559-217-0062
Bought with: RP MATHESON, BROKER
Tax assessed value
$683,000
80434 Camino Santa Elise, Indio, CA 92203
3beds
2,376sqft
Single Family Residence
Built in 2005
7,841 Square Feet Lot
$688,500 Zestimate®
$287/sqft
$5,866 Estimated rent
Home value
$688,500
$620,000 - $764,000
$5,866/mo
Zestimate® history
Owner options
List your home for rent
$5,866/mo
Rent Zestimate®
Find your next renter with Zillow Rental Manager. Plus, with online applications, you can quickly screen prospective tenants – for free.
$5,866/mo
Rent Zestimate®
Refinance and save
$4,705/mo
Est. payment
Refinancing to a lower rate could help reduce your monthly payments and save thousands over the life of the loan.
$4,705/mo
Est. payment
Explore your selling options
Work with a Zillow partner agent
Leverage their expertise and Zillow's premium Showcase listings to get your home seen by more buyers.
Get startedList with your own agent
Get your home in front of millions of buyers by listing it on Zillow.
Learn how to do itSell it yourself
Take full control of how buyers see your home on Zillow by listing For Sale by Owner (FSBO).
List your homeWhat's special
Ac in garageWine fridgeMisters surrounding patioSelf watering raised gardenStainless appliancesGranite countertopsLow maintenance yards
Zillow last checked:
Listing updated:
Listed by:
Juli Thompson DRE #01953274 559-217-0062,
Thompson Real Estate Associates Corporation
Bought with:
Rosanna Matheson, DRE #01806702
RP MATHESON, BROKER
Source: CRMLS,MLS#: 219128807DA Originating MLS: California Desert AOR & Palm Springs AOR
Originating MLS: California Desert AOR & Palm Springs AORFacts & features
Interior
Bedrooms & bathrooms
- Bedrooms: 3
- Bathrooms: 3
- Full bathrooms: 2
- 1/2 bathrooms: 1
Rooms
- Room types: Bedroom, Entry/Foyer, Great Room, Primary Bedroom, Other, Pantry, Dining Room
Primary bedroom
- Features: Primary Suite
Primary bedroom
- Features: Main Level Primary
Bedroom
- Features: Bedroom on Main Level
Bathroom
- Features: Bathtub, Hollywood Bath, Low Flow Plumbing Fixtures, Linen Closet, Separate Shower
Kitchen
- Features: Granite Counters, Kitchen Island
Other
- Features: Walk-In Closet(s)
Pantry
- Features: Walk-In Pantry
Heating
- Central, Natural Gas
Cooling
- Central Air
Appliances
- Included: Dishwasher, Disposal, Gas Range, Gas Water Heater, Microwave, Refrigerator, Range Hood, Self Cleaning Oven, Water Softener, Vented Exhaust Fan, Water To Refrigerator
- Laundry: Laundry Room
Features
- Breakfast Bar, Separate/Formal Dining Room, High Ceilings, Open Floorplan, Recessed Lighting, Storage, Bedroom on Main Level, Main Level Primary, Primary Suite, Walk-In Pantry, Walk-In Closet(s)
- Flooring: Carpet, Tile
- Doors: Sliding Doors
- Windows: Double Pane Windows, Screens, Shutters
- Has fireplace: No
Interior area
- Total interior livable area: 2,376 sqft
Property
Parking
- Total spaces: 6
- Parking features: Driveway, Garage, Golf Cart Garage, Garage Door Opener
- Attached garage spaces: 3
- Uncovered spaces: 3
Features
- Patio & porch: Concrete, Covered
- Exterior features: Barbecue, Rain Gutters
- Has private pool: Yes
- Pool features: Community, Electric Heat, In Ground, Pebble, Private, Waterfall
- Spa features: Heated, In Ground, Private
- Fencing: Block,Wrought Iron
- Has view: Yes
- View description: Golf Course, Mountain(s), Pond
- Has water view: Yes
- Water view: Pond
Lot
- Size: 7,841 Square Feet
- Features: Back Yard, Drip Irrigation/Bubblers, Front Yard, Lawn, Landscaped, On Golf Course, Planned Unit Development, Sprinklers Timer, Sprinkler System
Details
- Parcel number: 691330027
- Special conditions: Standard
Construction
Type & style
- Home type: SingleFamily
- Property subtype: Single Family Residence
Materials
- Stucco
- Foundation: Slab
- Roof: Tile
Condition
- Updated/Remodeled
- New construction: No
- Year built: 2005
Utilities & green energy
- Electric: 220 Volts in Laundry
- Utilities for property: Cable Available
Community & HOA
Community
- Features: Golf, Gated, Pool
- Security: Security Gate, Gated Community, 24 Hour Security, Key Card Entry
- Subdivision: Sun City Shadow Hills (30921)
HOA
- Has HOA: Yes
- Amenities included: Bocce Court, Billiard Room, Clubhouse, Controlled Access, Sport Court, Fitness Center, Golf Course, Maintenance Grounds, Game Room, Lake or Pond, Meeting Room, Management, Meeting/Banquet/Party Room, Other Courts, Other, Pet Restrictions, Recreation Room, Security, Tennis Court(s), Trash
- HOA fee: $369 monthly
- HOA name: Sun City Shadow Hills Community Association
Location
- Region: Indio
Financial & listing details
- Price per square foot: $287/sqft
- Tax assessed value: $683,000
- Date on market: 4/20/2025
- Listing terms: Cash,Conventional,FHA,VA Loan
- Inclusions: Refrigerator, small refrigerator in garage, washer, dryer, one tv.
Price history
| Date | Event | Price |
|---|---|---|
| 7/10/2025 | Sold | $683,000-2.4%$287/sqft |
Source:  CRMLS #219128807DA Report a problem CRMLS #219128807DA Report a problem | ||
| 4/25/2025 | Pending sale | $699,900$295/sqft |
Source:  Greater Palm Springs Realtors #219128807 Report a problem Greater Palm Springs Realtors #219128807 Report a problem | ||
| 4/20/2025 | Listed for sale | $699,900+52.2%$295/sqft |
Source: Greater Palm Springs Realtors #219128807 Report a problem | ||
| 6/21/2018 | Sold | $460,000-2.1%$194/sqft |
Source:  CDAR/ Desert Area MLS #218005824 Report a problem CDAR/ Desert Area MLS #218005824 Report a problem | ||
| 5/10/2018 | Price change | $470,000-3.1%$198/sqft |
Source: RE/MAX Consultants #218005824 Report a problem | ||
| 5/2/2018 | Price change | $485,000-2%$204/sqft |
Source: RE/MAX Consultants #218005824 Report a problem | ||
| 2/16/2018 | Listed for sale | $495,000-23.8%$208/sqft |
Source: RE/MAX Consultants #218005824 Report a problem | ||
| 4/28/2014 | Listing removed | $2,000$1/sqft |
Source: Belisle Realty Report a problem | ||
| 4/9/2014 | Price change | $2,000-13%$1/sqft |
Source: Belisle Realty Report a problem | ||
| 2/27/2014 | Listed for rent | $2,300$1/sqft |
Source: Belisle Realty, Inc #214007887 Report a problem | ||
| 2/24/2009 | Listing removed | $649,900$274/sqft |
Source: Visual Tour #21335872 Report a problem | ||
| 8/30/2008 | Listed for sale | $649,900+28.4%$274/sqft |
Source: Visual Tour #21335872 Report a problem | ||
| 6/30/2005 | Sold | $506,000$213/sqft |
Source: Public Record Report a problem | ||
Public tax history
| Year | Property taxes | Tax assessment |
|---|---|---|
| 2026 | -- | $683,000 +30.5% |
| 2025 | $7,063 +2.5% | $523,394 +2% |
| 2024 | $6,889 +2.6% | $513,133 +2% |
| 2023 | $6,713 +2.6% | $503,073 +2% |
| 2022 | $6,540 +2.5% | $493,210 +2% |
| 2021 | $6,381 +2.1% | $483,540 +1% |
| 2020 | $6,247 +2% | $478,583 +2% |
| 2019 | $6,122 -5.8% | $469,200 -5.2% |
| 2018 | $6,498 -1.8% | $495,000 -1.8% |
| 2017 | $6,618 | $504,000 +0.6% |
| 2016 | $6,618 -3.3% | $501,000 -2.3% |
| 2015 | $6,841 +6.1% | $513,000 +6.9% |
| 2014 | $6,447 | $480,000 +1.1% |
| 2013 | -- | $475,000 -4.8% |
| 2012 | -- | $499,000 |
| 2011 | -- | $499,000 -5.3% |
| 2010 | -- | $527,000 +0.4% |
| 2009 | -- | $525,000 -6.3% |
| 2008 | -- | $560,000 +0.8% |
| 2007 | -- | $555,441 |
Find assessor info on the county website
Neighborhood: 92203
Nearby homes
- $695,7003 bd3 ba2.3k sqft80446 Camino Santa Elise, Indio, CA 92203Off Market

- $622,4002 bd2 ba2.5k sqft80422 Camino Santa Elise, Indio, CA 92203Off Market
- $552,1003 bd2 ba1.8k sqft80412 Camino Santa Elise, Indio, CA 92203Off Market
- $606,6002 bd3 ba2.5k sqft80458 Camino Santa Elise, Indio, CA 92203Off Market
- $519,5002 bd3 ba2.5k sqft80435 Camino Santa Elise, Indio, CA 92203Off Market
- $592,8003 bd3 ba2.3k sqft80447 Camino Santa Elise, Indio, CA 92203Off Market
- $521,7003 bd3 ba2.3k sqft80421 Camino Santa Elise, Indio, CA 92203Off Market
- $560,6002 bd2 ba2.1k sqft80400 Camino Santa Elise, Indio, CA 92203Off Market
Nearby schools
GreatSchools rating
- 5/10Ronald Reagan Elementary SchoolGrades: K-5Distance: 3.1 mi
- 4/10Desert Ridge AcademyGrades: 6-8Distance: 1.1 mi
- 6/10Shadow Hills High SchoolGrades: 9-12Distance: 1 mi
Get a cash offer in 3 minutes
Find out how much your home could sell for in as little as 3 minutes with a no-obligation cash offer.
Estimated market value
$688,500
Get a cash offer in 3 minutes
Find out how much your home could sell for in as little as 3 minutes with a no-obligation cash offer.
Estimated market value
$688,500
- California
- Riverside County
- Indio
- 92203
- 80434 Camino Santa Elise
Nearby cities
Nearby zip codes
Other Indio Topics
