Discover the rare Rosegarden model, featuring 2 full bedrooms and 1.5 baths, and be captivated from the moment you arrive. This pristine home showcases a gourmet kitchen with luxurious granite countertops, elegant white designer cabinets, and gleaming stainless steel appliances. The open dining area effortlessly transitions into a spacious living room with high ceilings, creating an inviting atmosphere. The generous master suite boasts Mohawk Aged Bark Oak flooring, a walk-in closet, upgraded granite counters, and a spa-like shower with exquisite Ceramica Rondine Italiani tile. The stylish half bath features a contemporary lavastone sink and Bliss Baroque wall tiles. Additional highlights include Titan screens and sliding doors, Hunter Douglas window shades, and a Lennox furnace. The low-maintenance backyard offers a covered patio, rock landscaping, a Japanese Palm, and a budding peach tree. Enjoy all the amenities of Sun City Roseville!
Closed
$485,000
8044-7217 Shadylane Way, Roseville, CA 95747
2beds
964sqft
Single Family Residence
Built in 1996
5,118 Square Feet Lot
$427,100 Zestimate®
$503/sqft
$2,283 Estimated rent
Home value
$427,100
$393,000 - $457,000
$2,283/mo
Zestimate® history
Owner options
List your home for rent
$2,283/mo
Rent Zestimate®
Find your next renter with Zillow Rental Manager. Plus, with online applications, you can quickly screen prospective tenants – for free.
$2,283/mo
Rent Zestimate®
Refinance and save
$3,683/mo
Est. payment
Refinancing to a lower rate could help reduce your monthly payments and save thousands over the life of the loan.
$3,683/mo
Est. payment
Explore your selling options
Work with a Zillow partner agent
Leverage their expertise and Zillow's premium Showcase listings to get your home seen by more buyers.
Get startedList with your own agent
Get your home in front of millions of buyers by listing it on Zillow.
Learn how to do itSell it yourself
Take full control of how buyers see your home on Zillow by listing For Sale by Owner (FSBO).
List your homeWhat's special
Zillow last checked:
Listing updated:
Listed by:
Josh Hunt DRE #02082119 916-300-7535,
Grounded R.E.
Bought with:
Steve Thinglum, DRE #01133919
Thinglum Realty
Source: MetroList Services of CA,MLS#: 224077817Originating MLS: MetroList Services, Inc.
Facts & features
Interior
Bedrooms & bathrooms
- Bedrooms: 2
- Bathrooms: 2
- Full bathrooms: 1
- Partial bathrooms: 1
Dining room
- Features: Bar, Formal Area
Kitchen
- Features: Pantry Closet, Granite Counters
Heating
- Central
Cooling
- Ceiling Fan(s), Central Air
Appliances
- Included: Free-Standing Gas Range, Dishwasher, Disposal, Microwave
- Laundry: Gas Dryer Hookup, In Garage
Features
- Flooring: Laminate, Tile, Wood
- Has fireplace: No
Interior area
- Total interior livable area: 964 sqft
Property
Parking
- Total spaces: 2
- Parking features: Attached, Garage Door Opener, Garage Faces Front, Interior Access
- Attached garage spaces: 2
Features
- Stories: 1
Lot
- Size: 5,118 Square Feet
- Features: Auto Sprinkler F&R, Landscape Back, Landscape Front, Low Maintenance
Details
- Parcel number: 479070034000
- Zoning description: Residential
- Special conditions: Standard
Construction
Type & style
- Home type: SingleFamily
- Architectural style: Cottage
- Property subtype: Single Family Residence
Materials
- Stone, Stucco, Frame, Wood
- Foundation: Slab
- Roof: Tile
Condition
- Year built: 1996
Utilities & green energy
- Sewer: In & Connected
- Water: Public
- Utilities for property: Cable Connected, Public, Natural Gas Connected
Community & HOA
Community
- Senior community: Yes
HOA
- Has HOA: Yes
- Amenities included: Barbecue, Pool, Clubhouse, Dog Park, Recreation Facilities, Fitness Center, Game Court Exterior, Golf Course, Greenbelt, Park
- Services included: Pool
- HOA fee: $639 quarterly
Location
- Region: Roseville
Financial & listing details
- Price per square foot: $503/sqft
- Price range: $485K - $485K
- Date on market: 7/3/2025
Price history
| Date | Event | Price |
|---|---|---|
| 9/20/2024 | Sold | $485,000$503/sqft |
Source: MetroList Services of CA #224077817 Report a problem | ||
| 8/29/2024 | Pending sale | $485,000$503/sqft |
Source: MetroList Services of CA #224077817 Report a problem | ||
| 8/22/2024 | Listed for sale | $485,000$503/sqft |
Source: MetroList Services of CA #224077817 Report a problem | ||
Public tax history
Tax history is unavailable.
Neighborhood: Sun City
Nearby homes
- $512,8002 bd2 ba1.4k sqft7233 Shadylane Way, Roseville, CA 95747Off Market
- $497,0002 bd2 ba1.3k sqft7241 Shadylane Way, Roseville, CA 95747Off Market
- $494,5002 bd2 ba1.1k sqft7225 Shadylane Way, Roseville, CA 95747Off Market
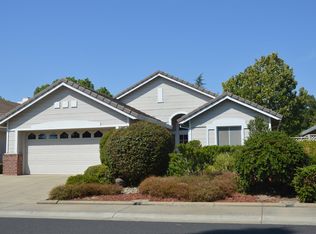
- $485,6002 bd2 ba1.1k sqft100 Shadylane Ct, Roseville, CA 95747Off Market
- $445,0002 bd2 ba1.1k sqft7249 Shadylane Way, Roseville, CA 95747Sold
- $579,2002 bd2 ba1.5k sqft101 Shadylane Ct, Roseville, CA 95747Off Market
- $470,0002 bd2 ba964 sqft7217 Shadylane Way, Roseville, CA 95747Sold
- $597,8003 bd2 ba1.8k sqft108 Shadylane Ct, Roseville, CA 95747Off Market
- $513,1002 bd2 ba1.4k sqft7257 Shadylane Way, Roseville, CA 95747Off Market
Nearby schools
GreatSchools rating
- 9/10Blue Oaks Elementary SchoolGrades: K-5Distance: 0.6 mi
- 8/10Robert C. Cooley Middle SchoolGrades: 6-8Distance: 1 mi
- 9/10Woodcreek High SchoolGrades: 9-12Distance: 1.5 mi
Get a cash offer in 3 minutes
Find out how much your home could sell for in as little as 3 minutes with a no-obligation cash offer.
Estimated market value
$427,100
Get a cash offer in 3 minutes
Find out how much your home could sell for in as little as 3 minutes with a no-obligation cash offer.
Estimated market value
$427,100
- California
- Placer County
- Roseville
- 95747
- Sun City
- 8044-7217 Shadylane Way
Nearby cities
Nearby neighborhoods
Nearby zip codes
Other Roseville Topics
